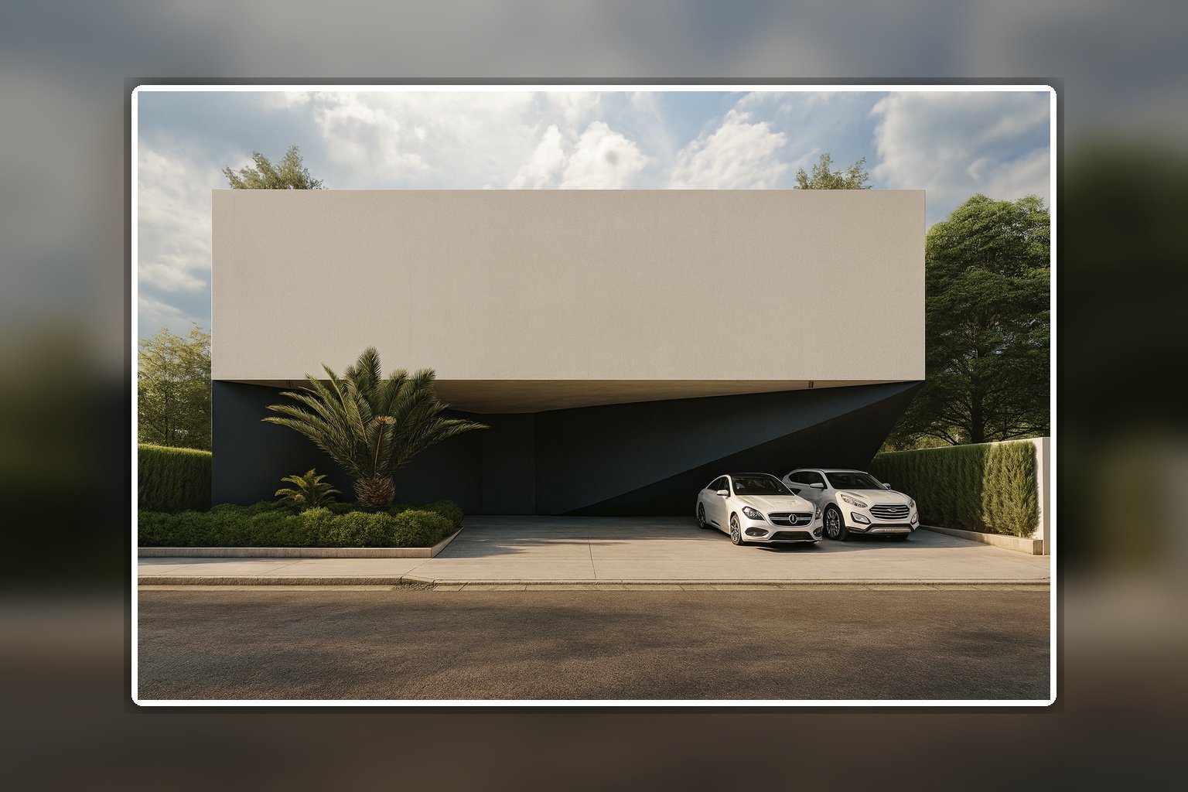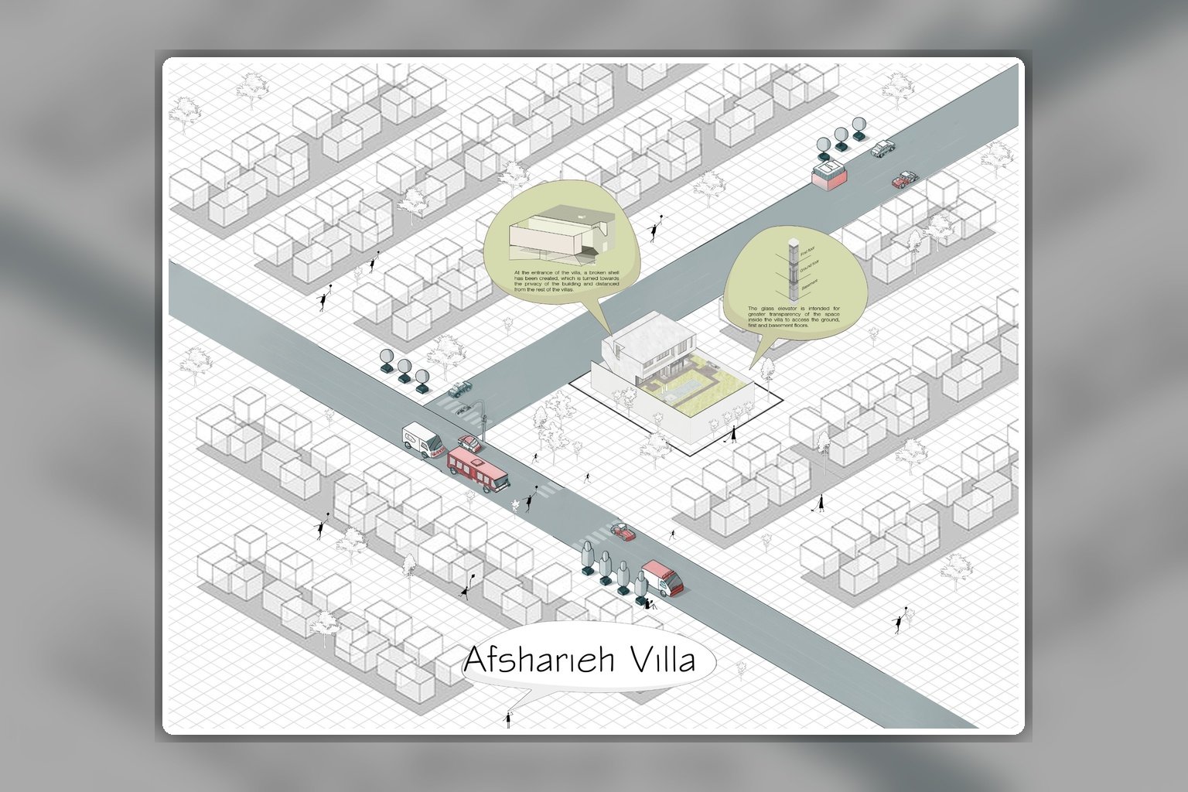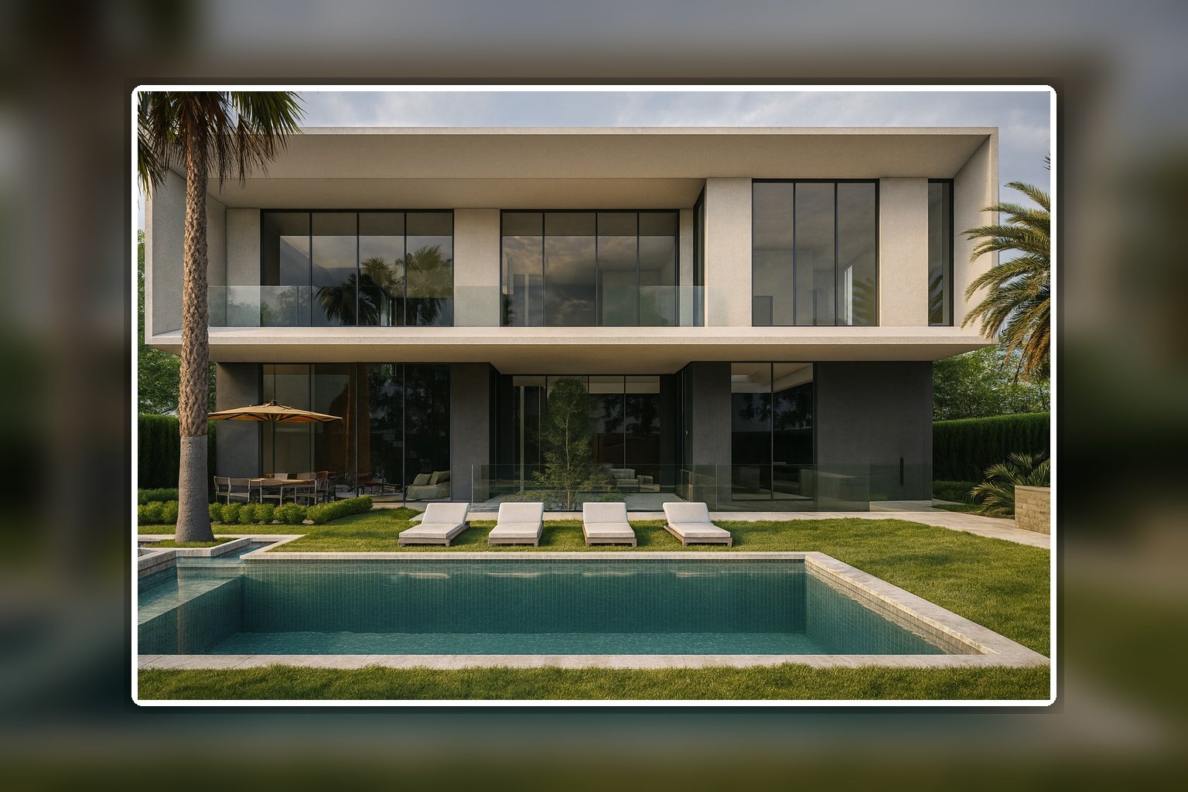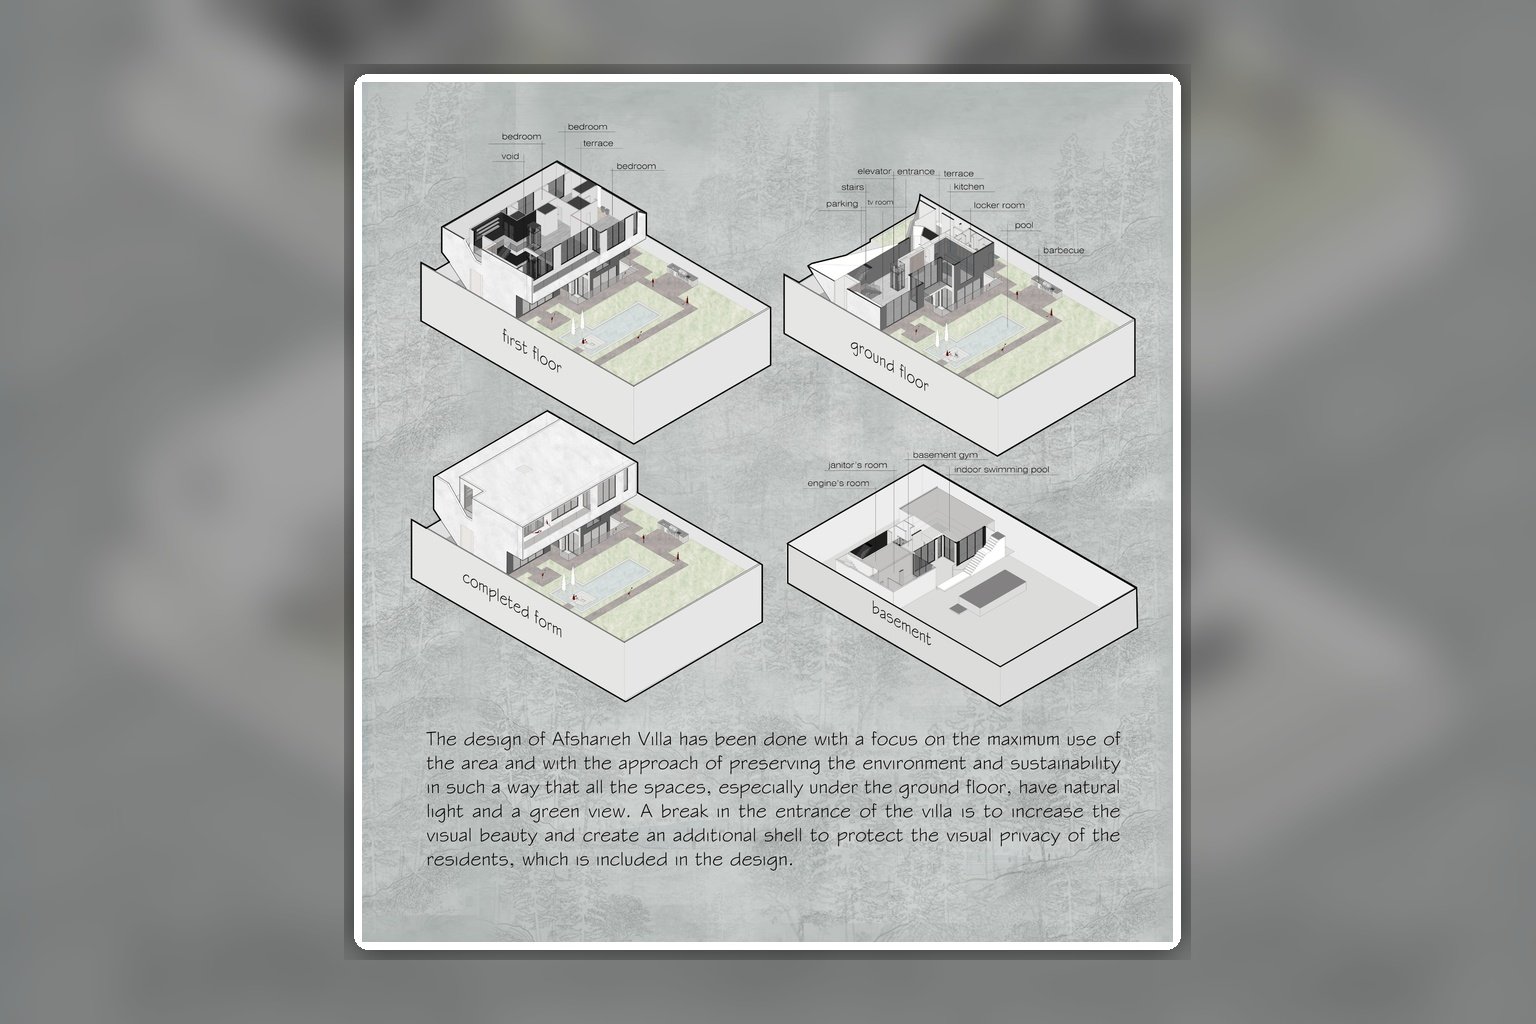
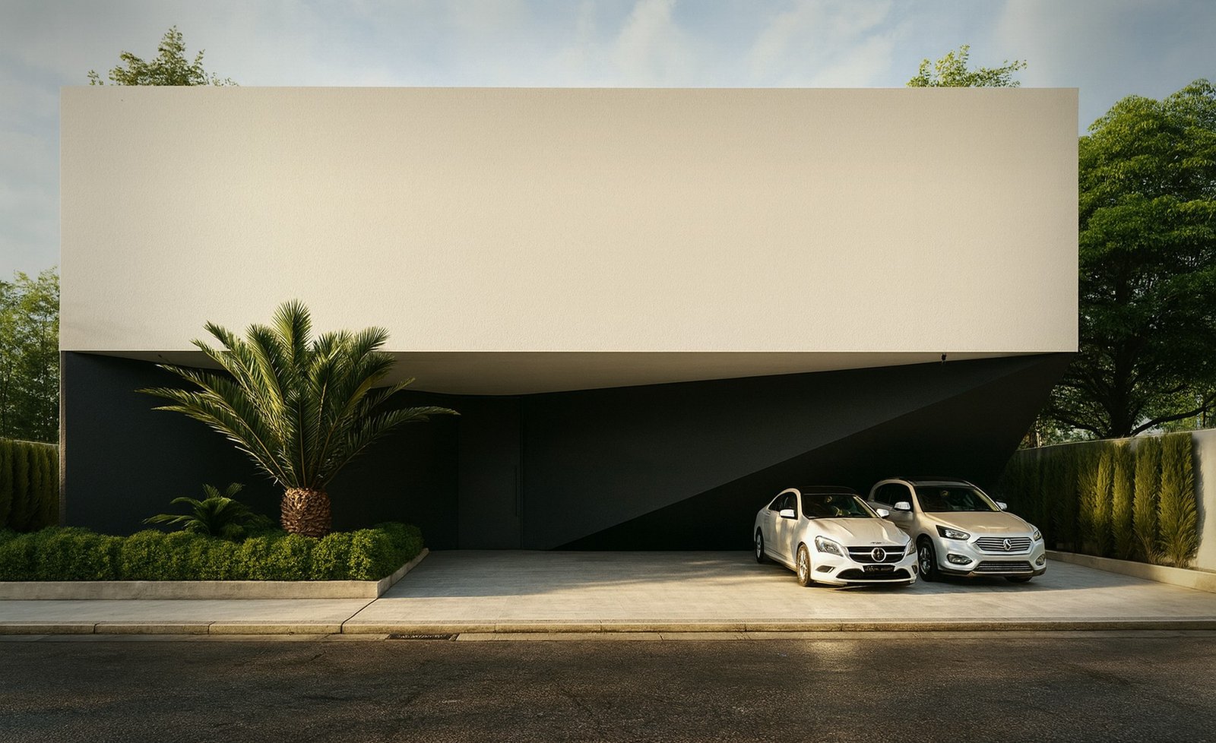
Afsharie Villa was designed with a sustainable approach, maximizing the use of the landscape while ensuring abundant natural daylight throughout the project.
Every space, particularly the lower ground floor, benefits from natural light and green views, strengthening the connection between architecture and nature.
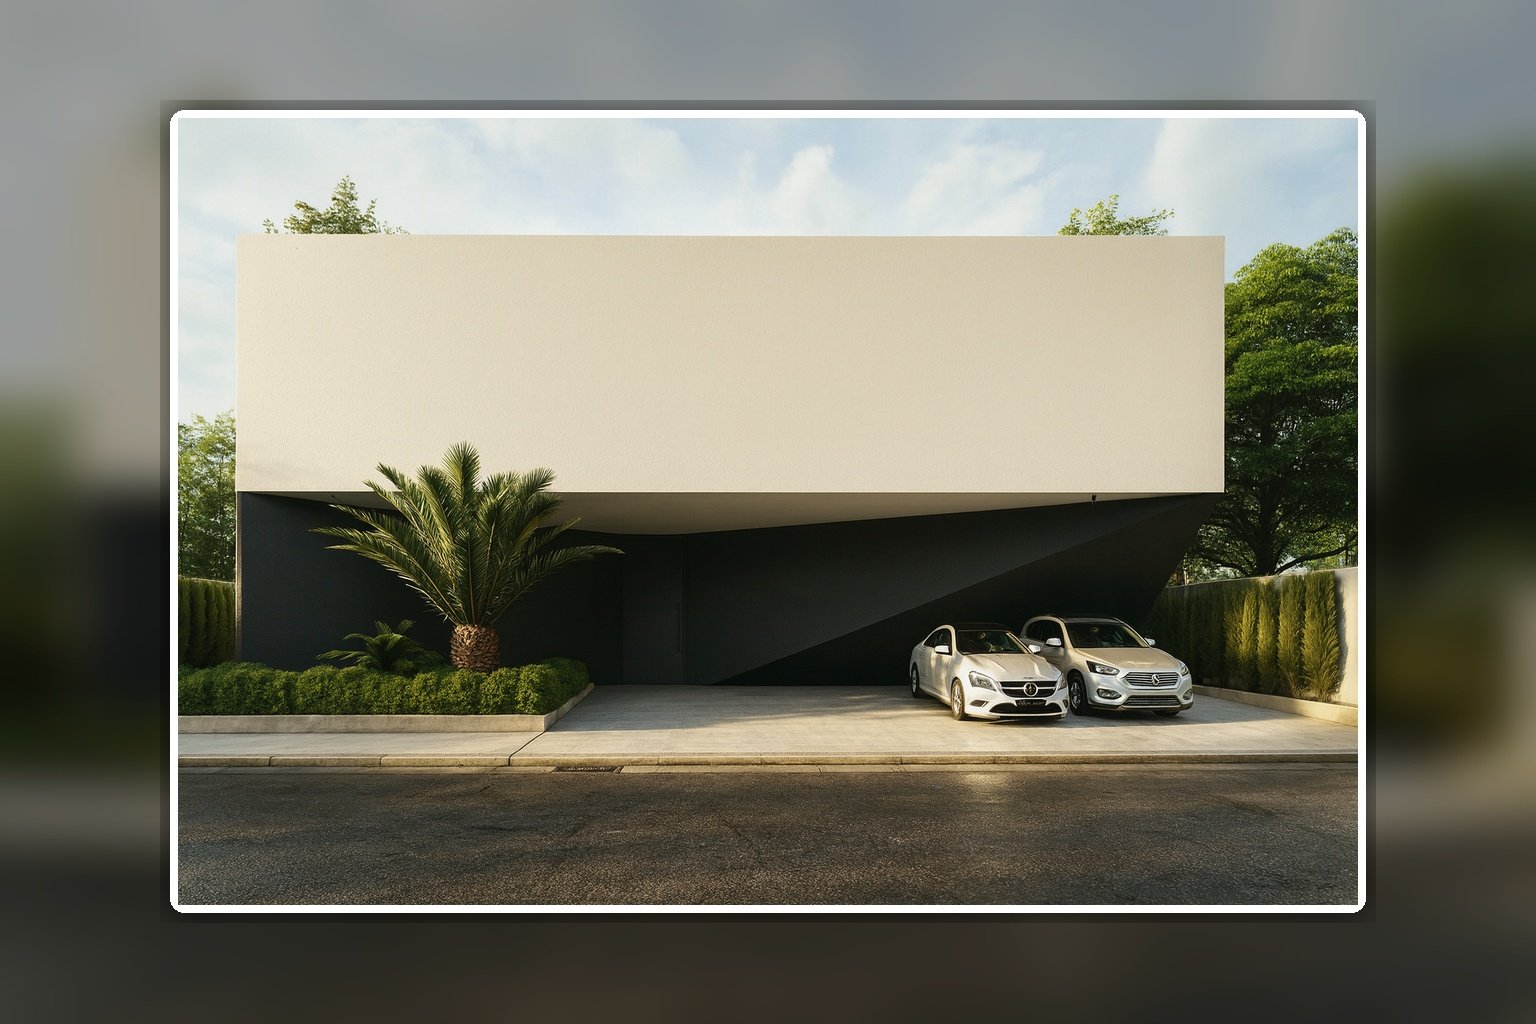
The articulated entrance mass enhances both the villa’s architectural identity and the residents’ privacy.
A sunken courtyard and a central fire feature within the swimming pool create a distinctive outdoor living experience, reinforcing the relationship between the built environment and the landscape.