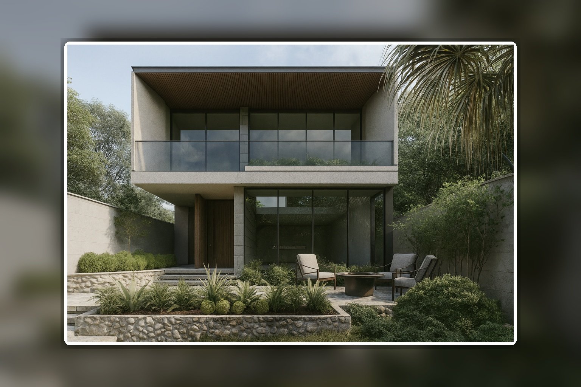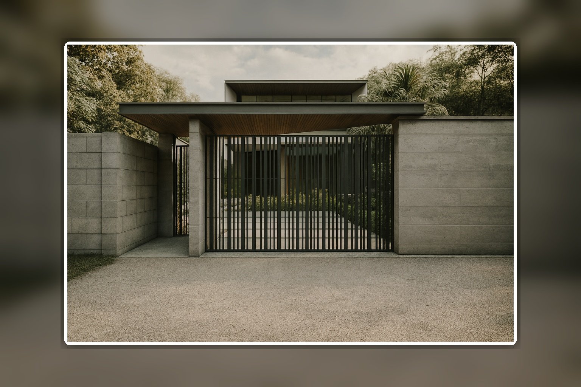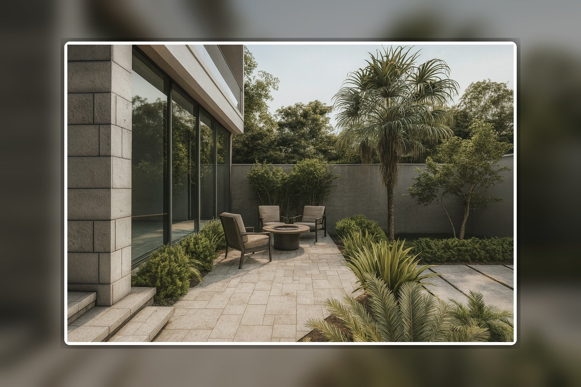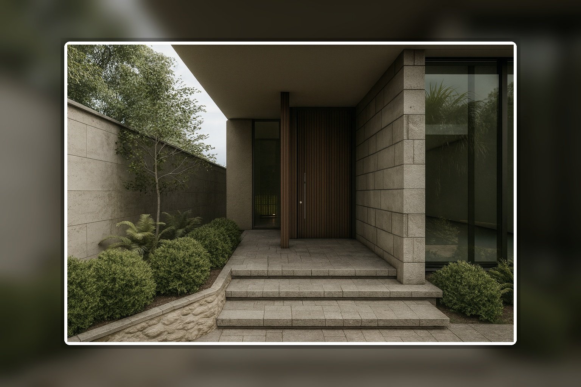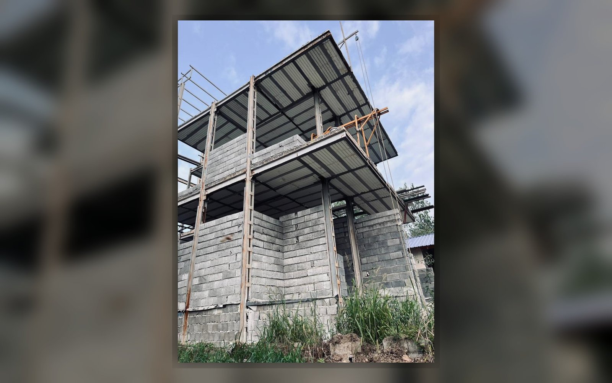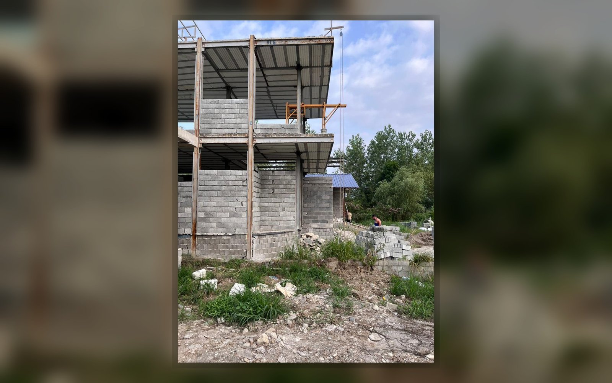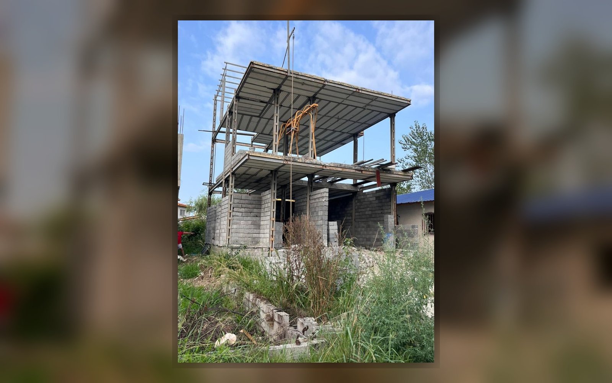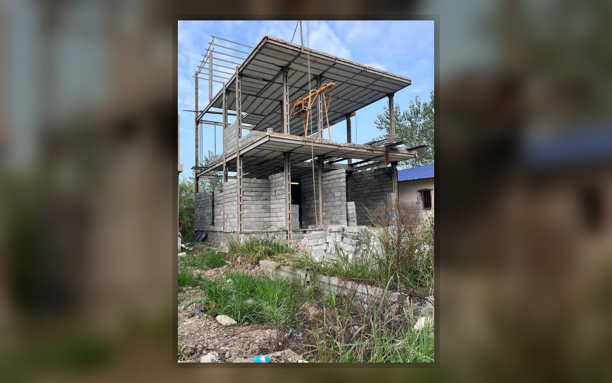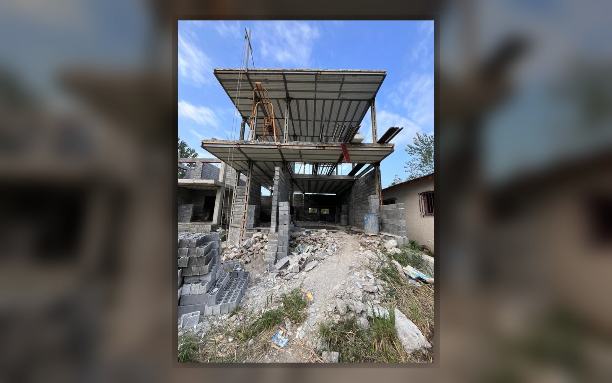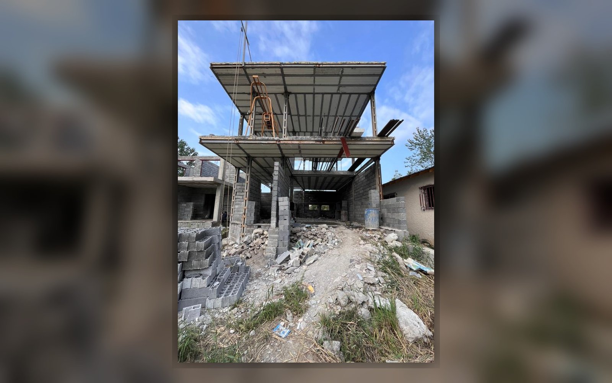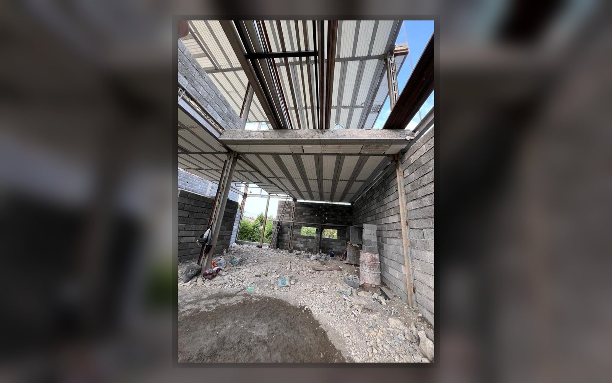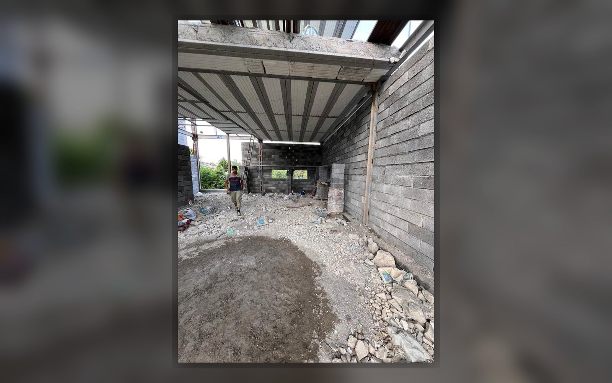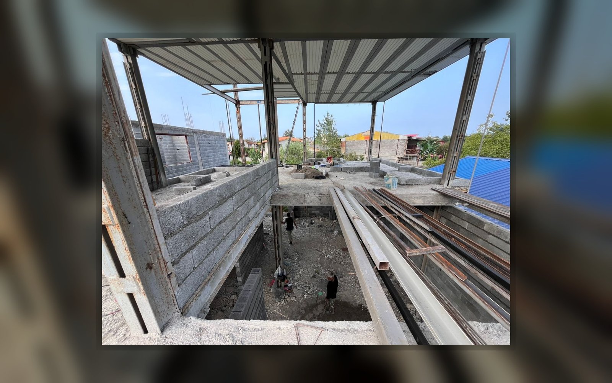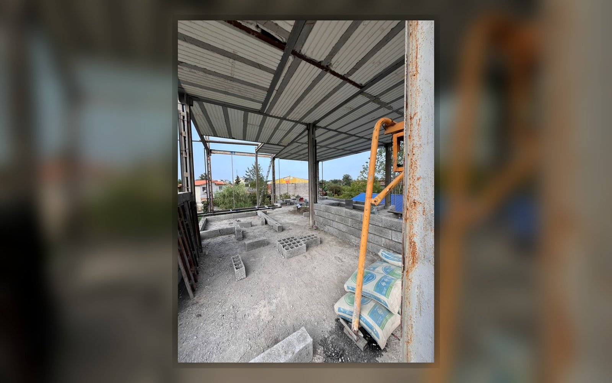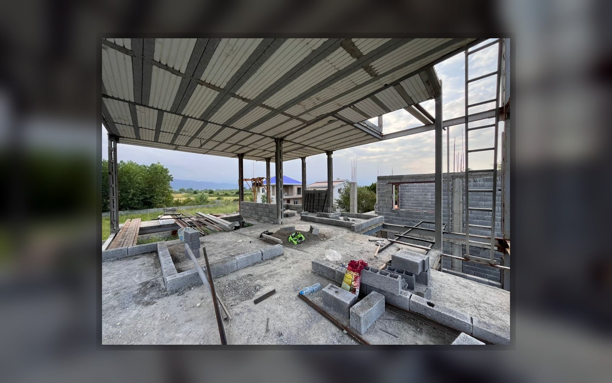
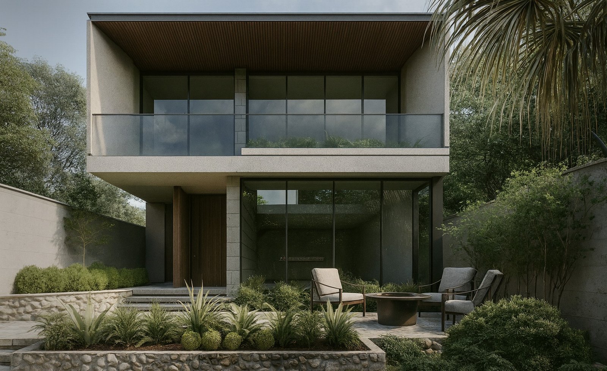
Bagh Nazar Villa was designed with a sustainable approach, preserving a significant portion of the site as landscaped open space.
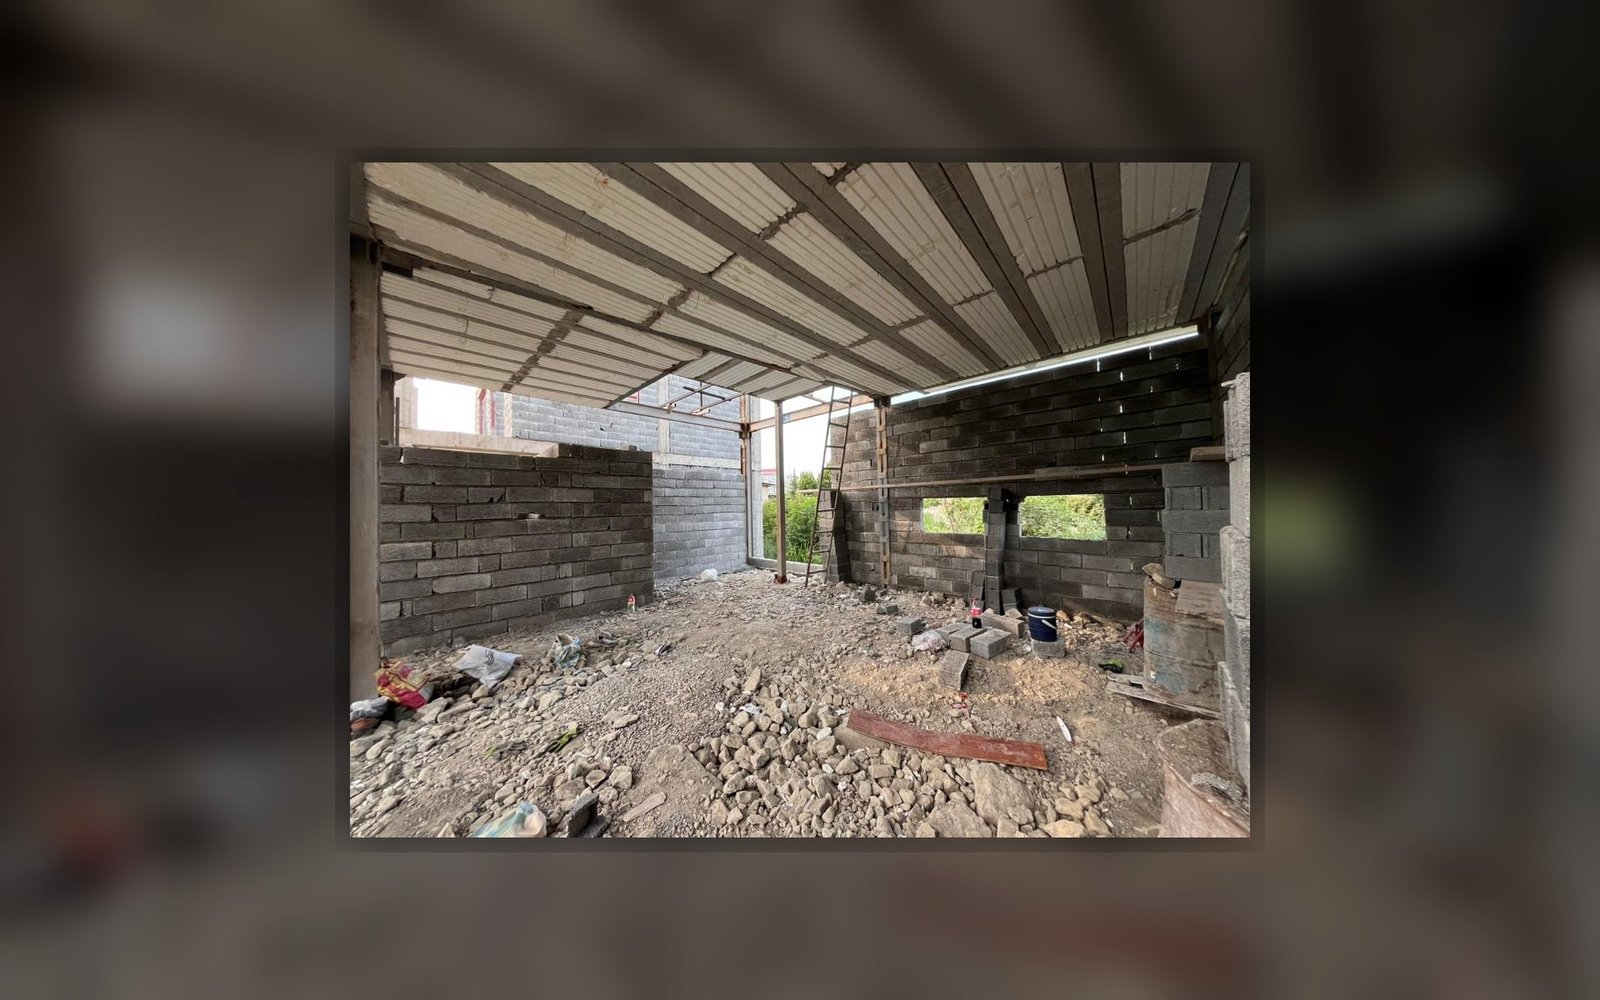
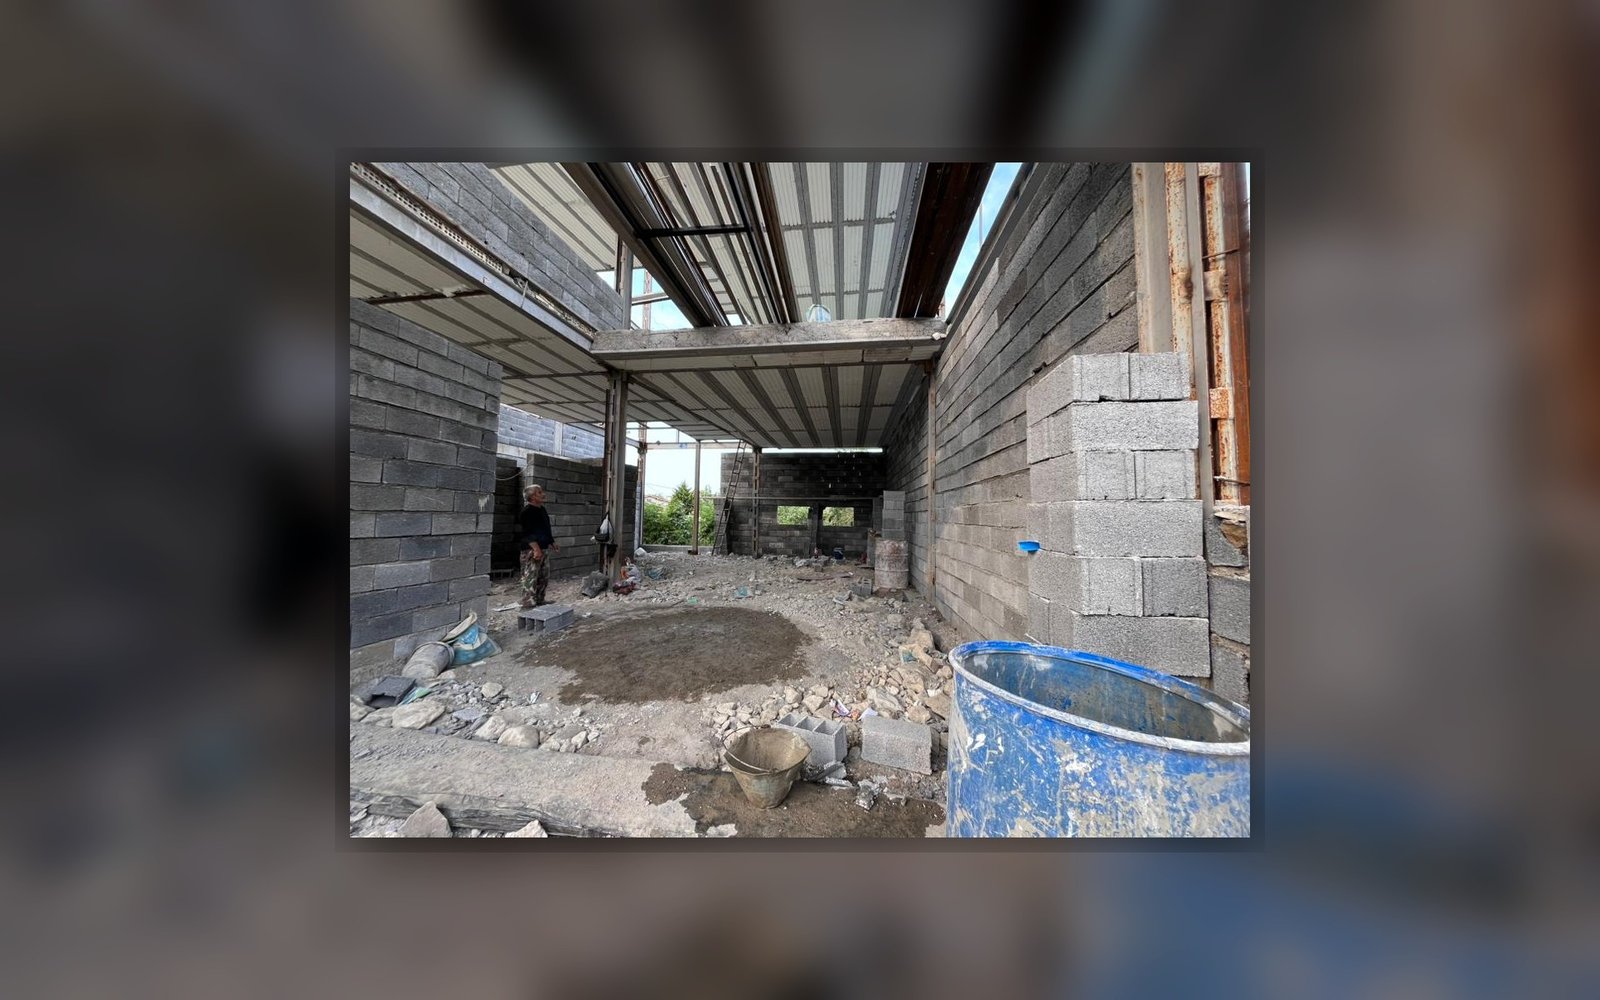
The building’s form and layout minimize the boundary between interior spaces and the surrounding forest, while floor-to-ceiling glazing brings natural daylight and green views into the living areas.
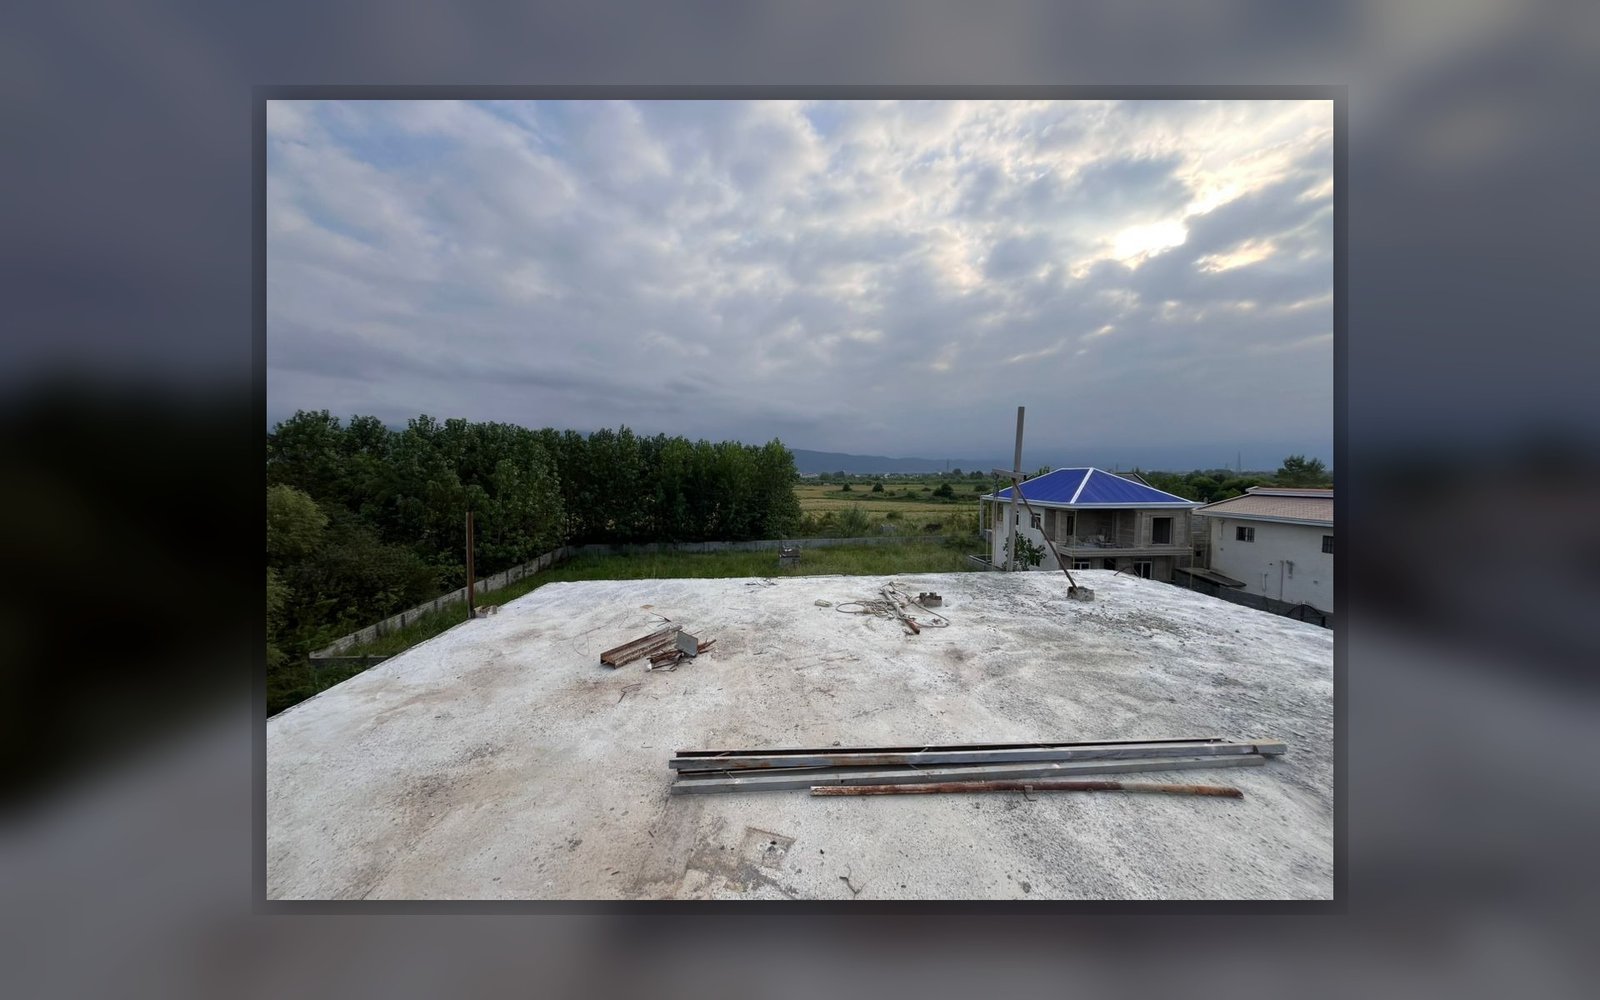
A 60 m² roof garden featuring a jacuzzi, barbecue area, and outdoor lounge recreates part of the landscape at an elevated level, strengthening the connection between architecture and nature.