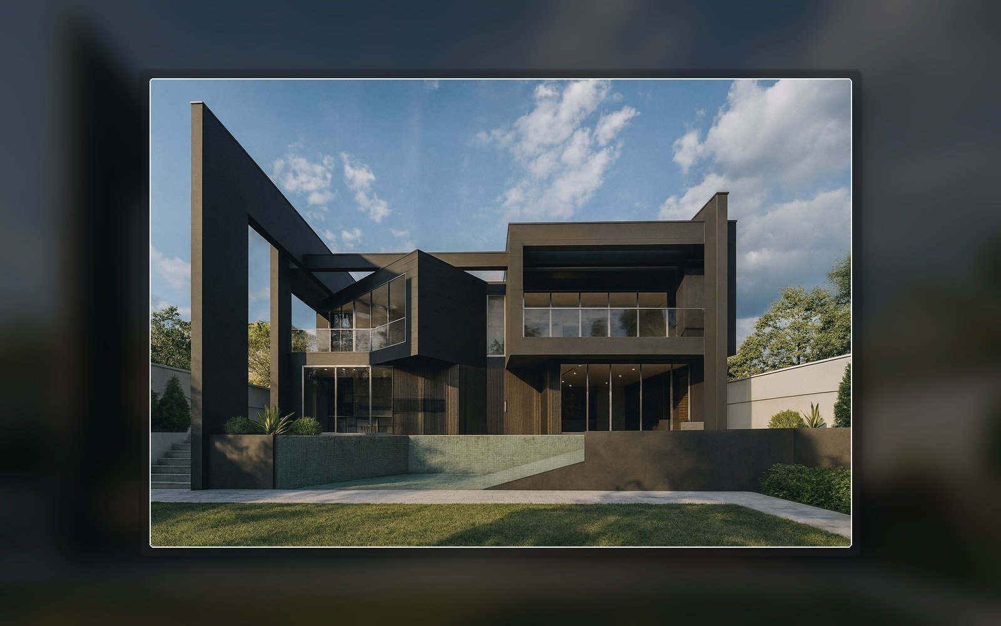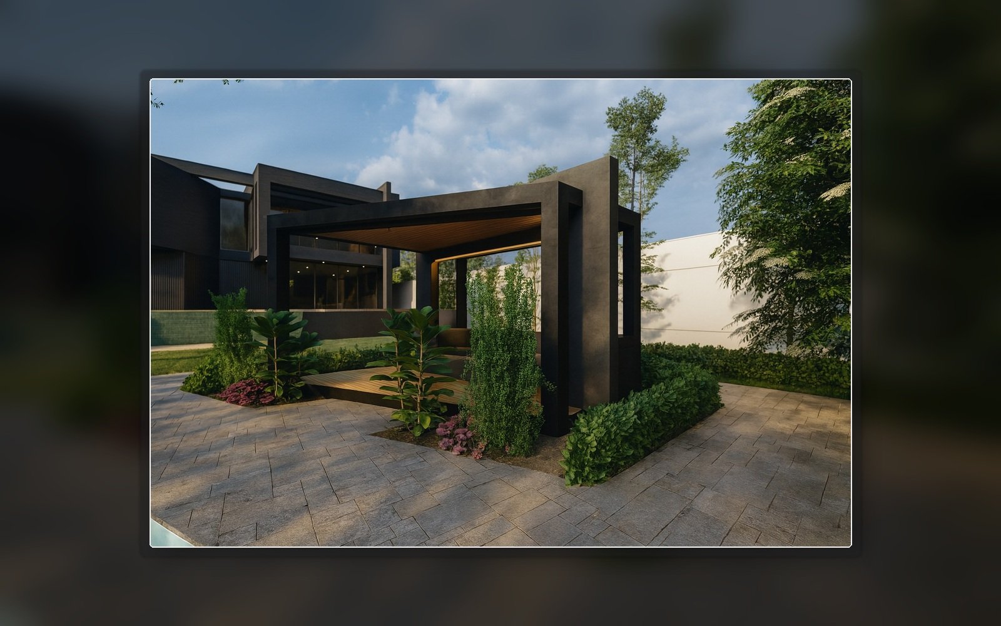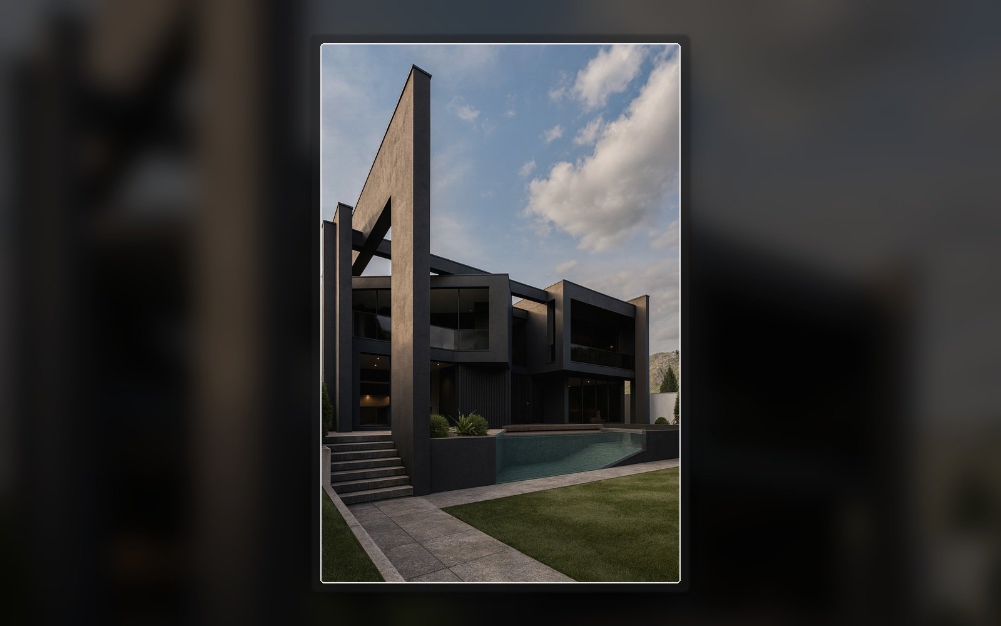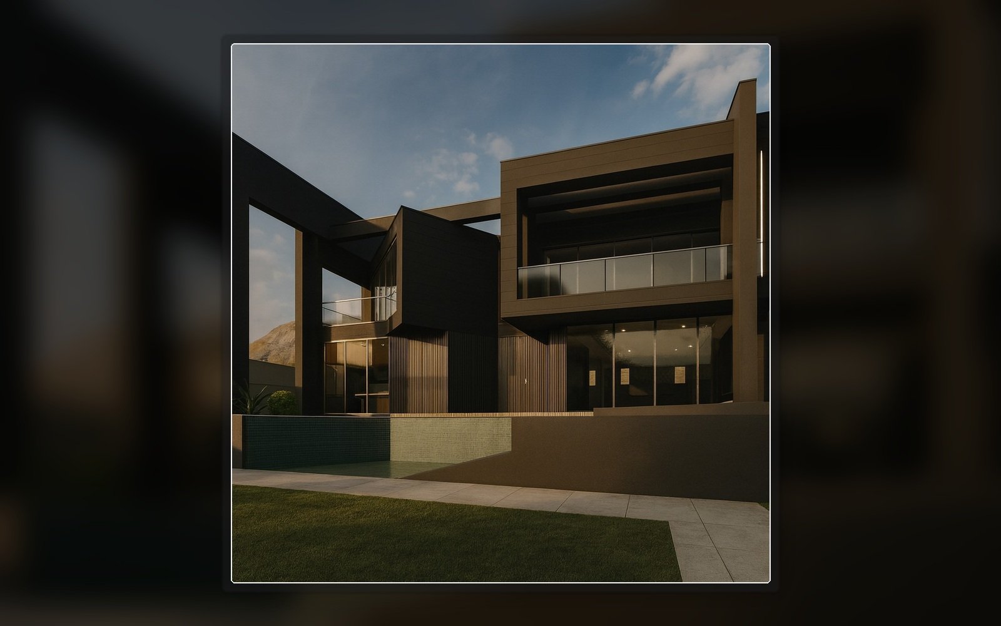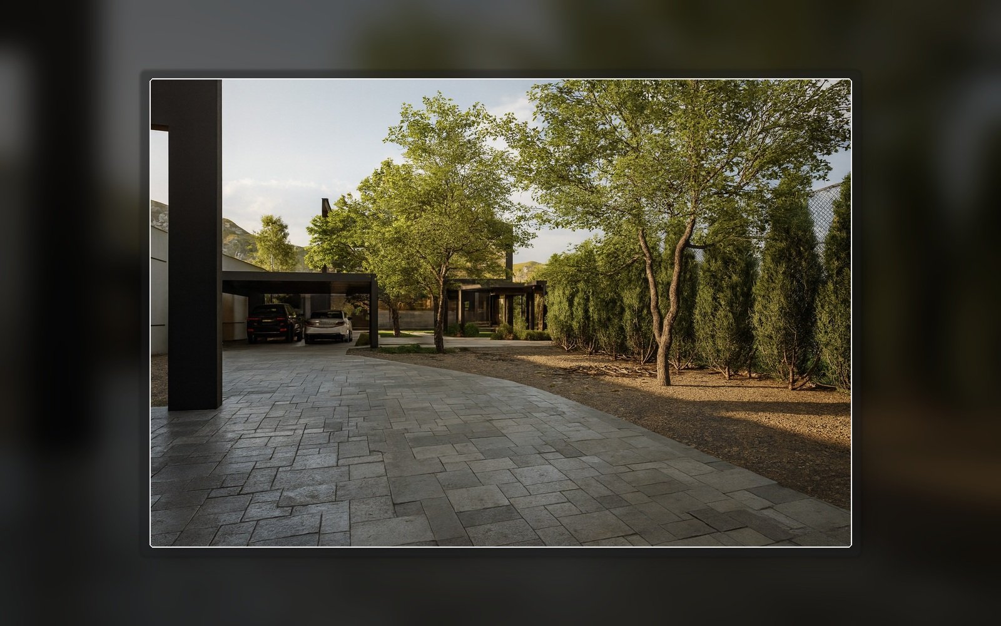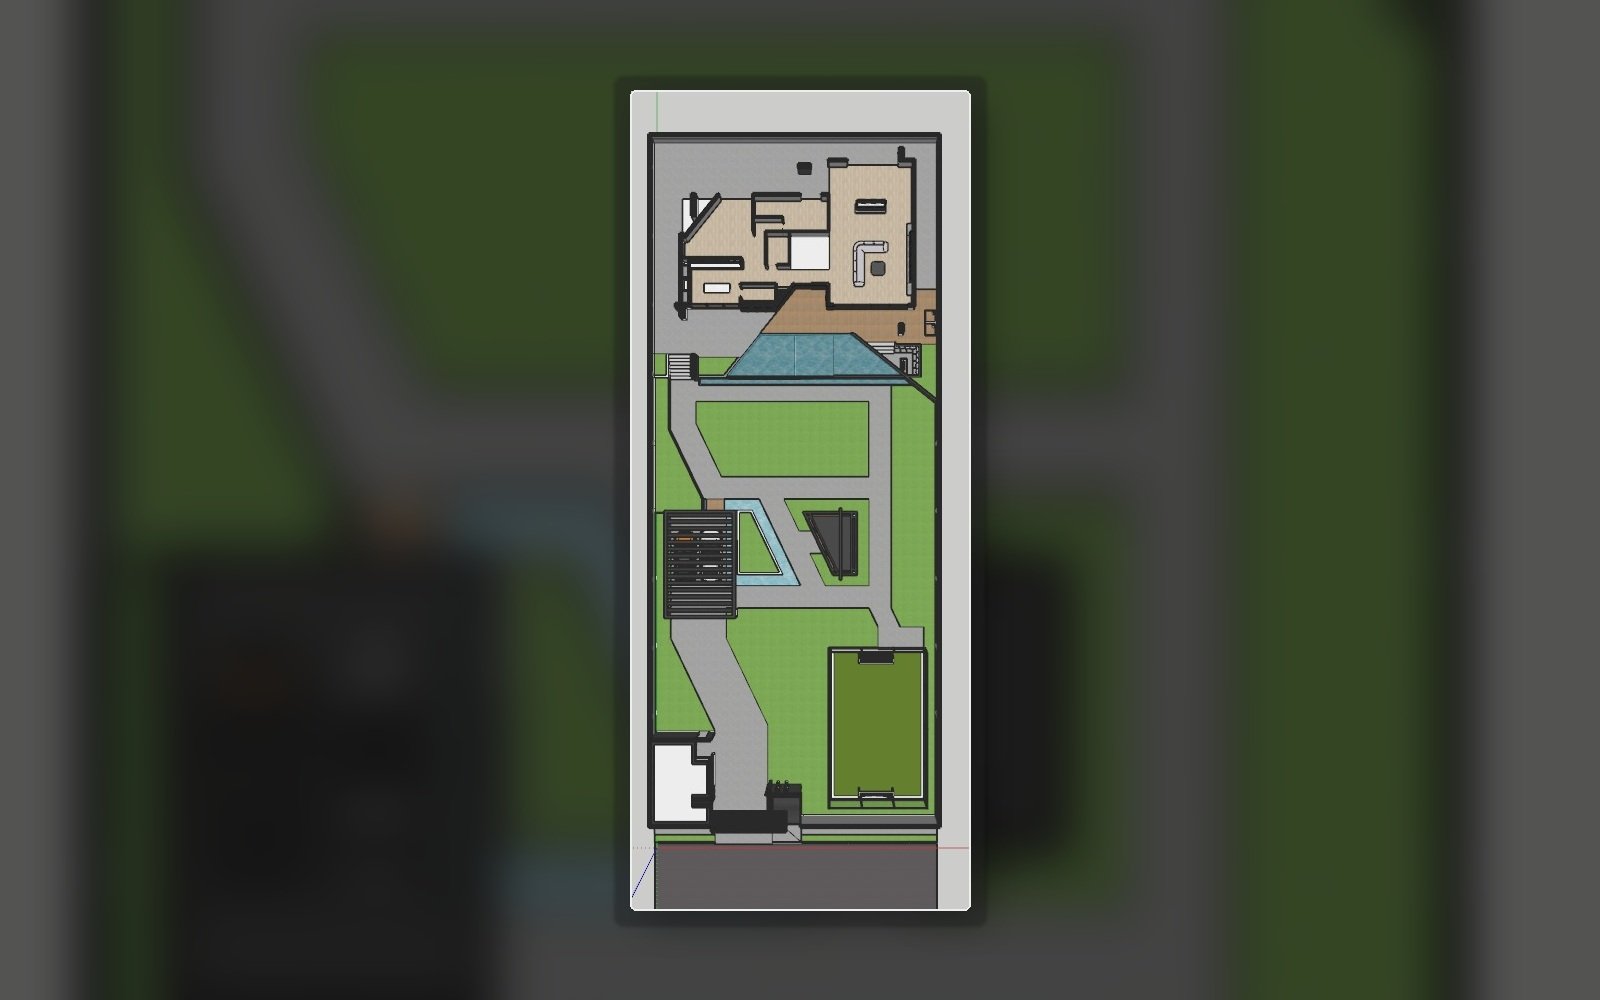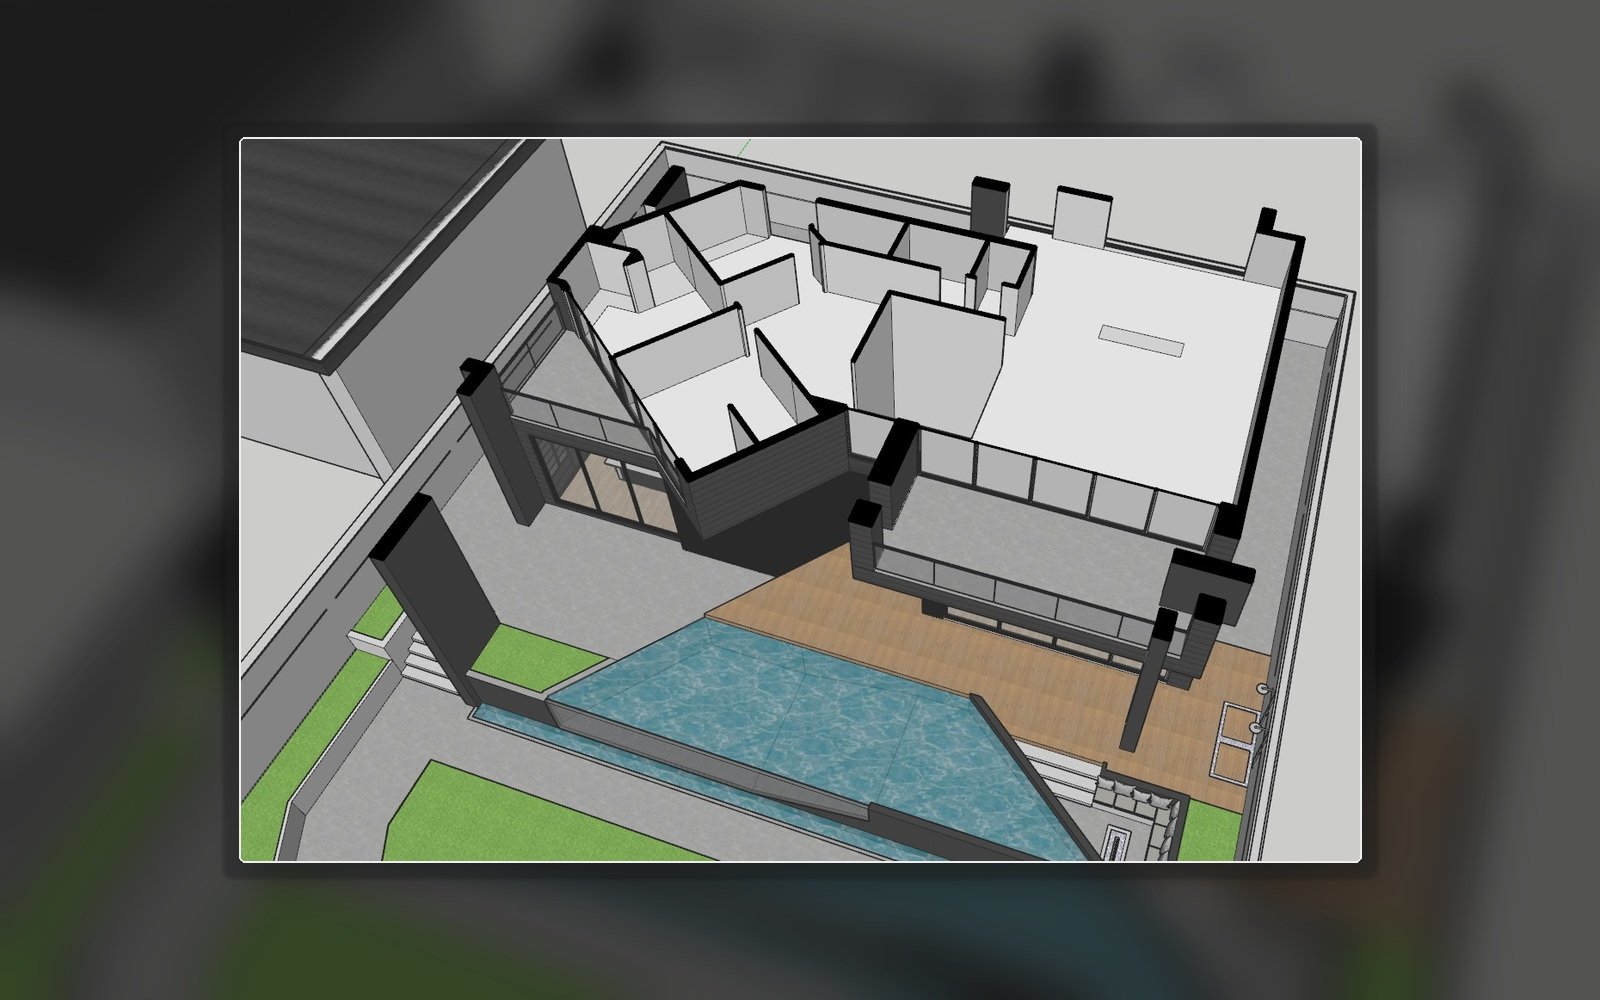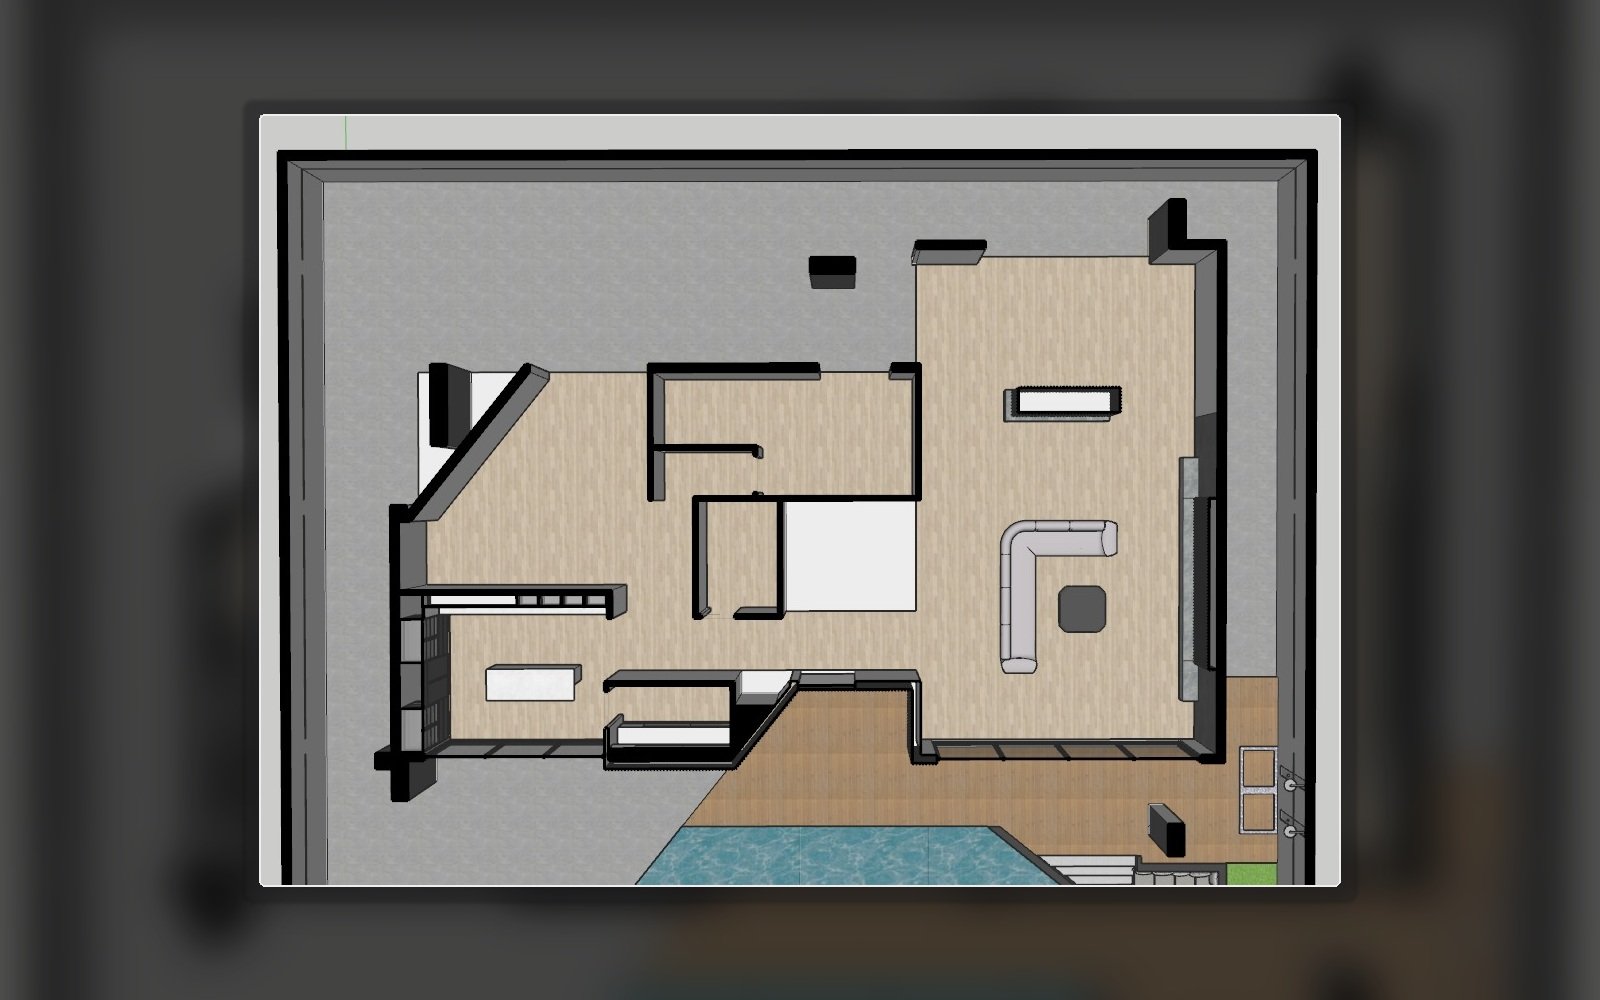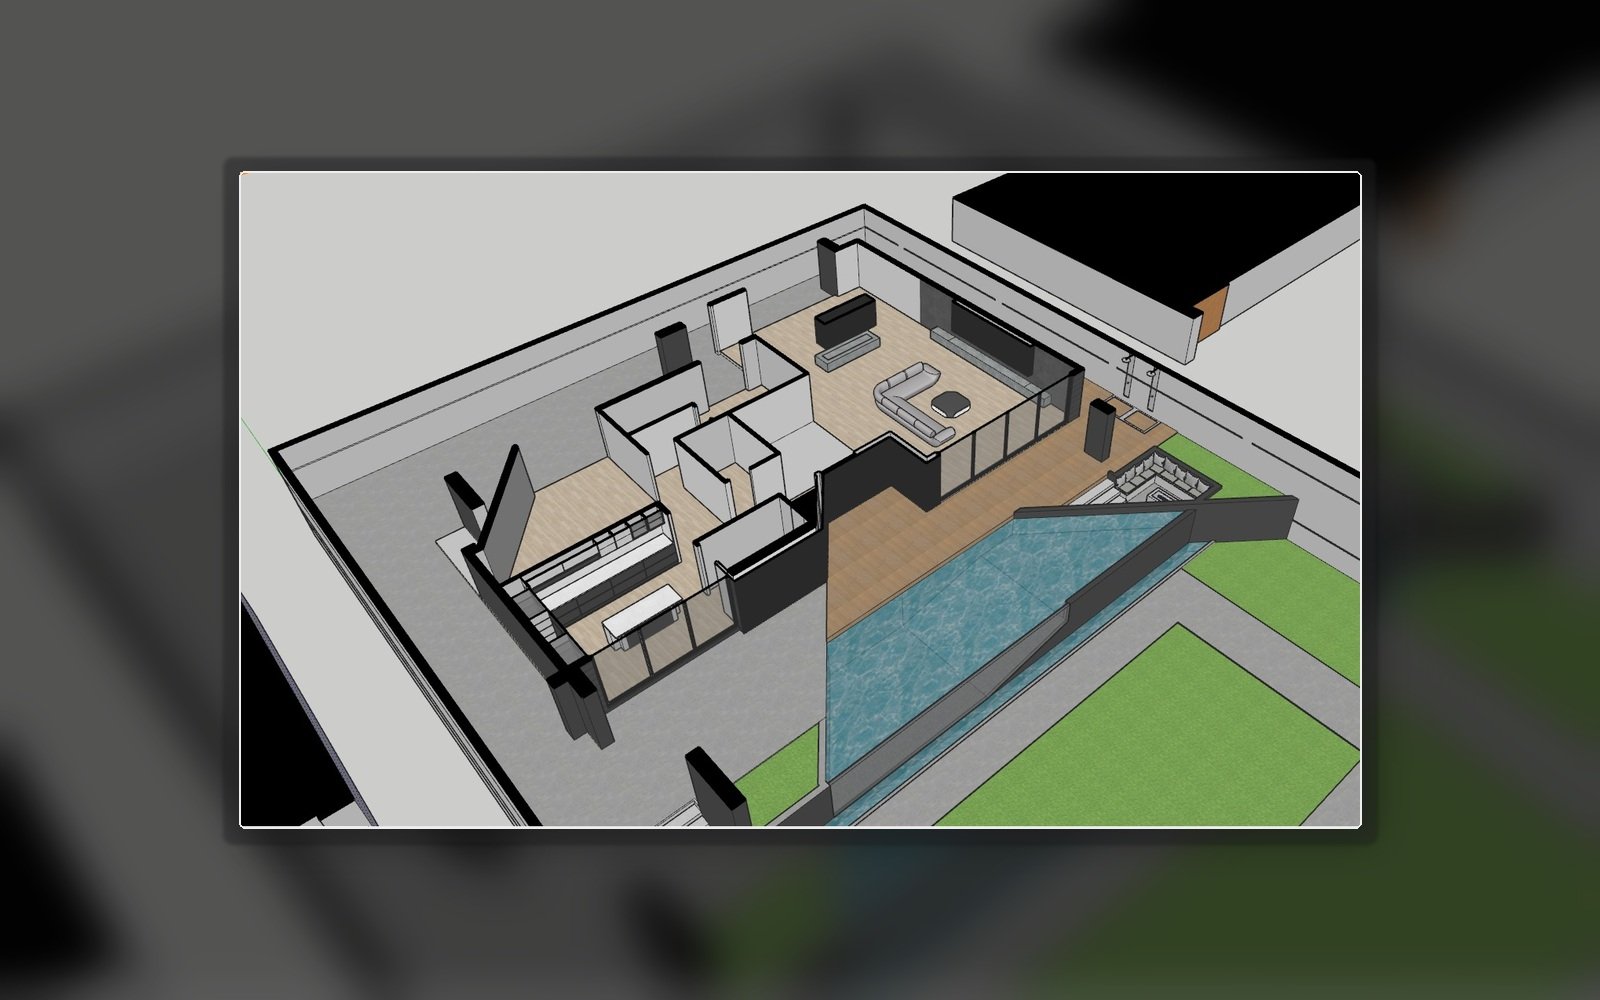
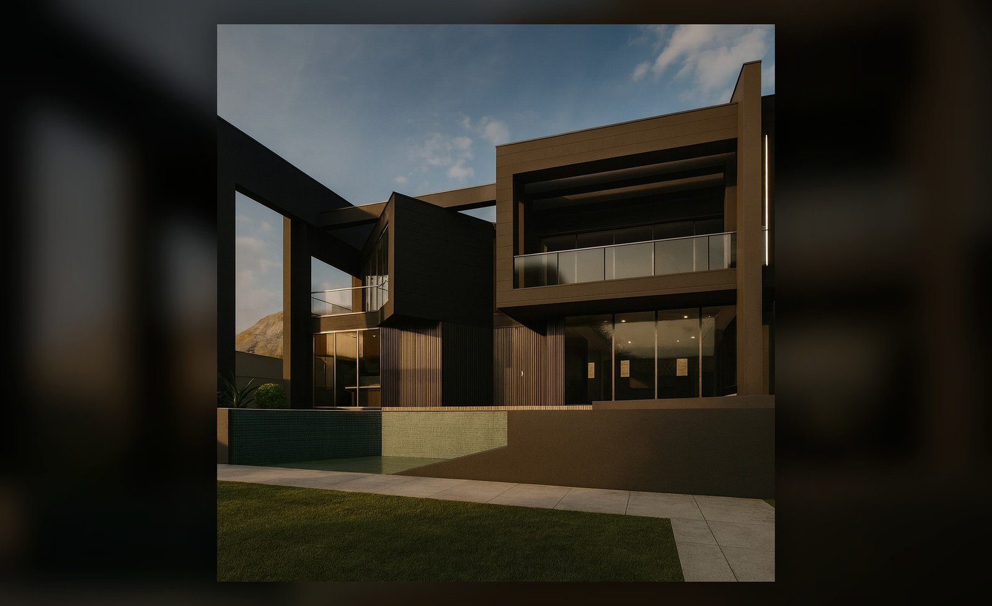
Bahar Villa is a contemporary duplex residence designed to maximize the site’s natural landscape and generous open spaces.
The composition of solid architectural volumes and expansive glazing creates a seamless connection between the interior and the surrounding environment, allowing natural light and landscape views to become an integral part of everyday living.
The landscape design, circulation paths, and outdoor amenities—including a swimming pool, gazebo, fire pit, football field, game room, and four master bedrooms—create a complete residential experience for both daily living and leisure.
Dark exterior materials give the villa a distinctive contemporary identity while creating a striking contrast with the surrounding natural landscape.