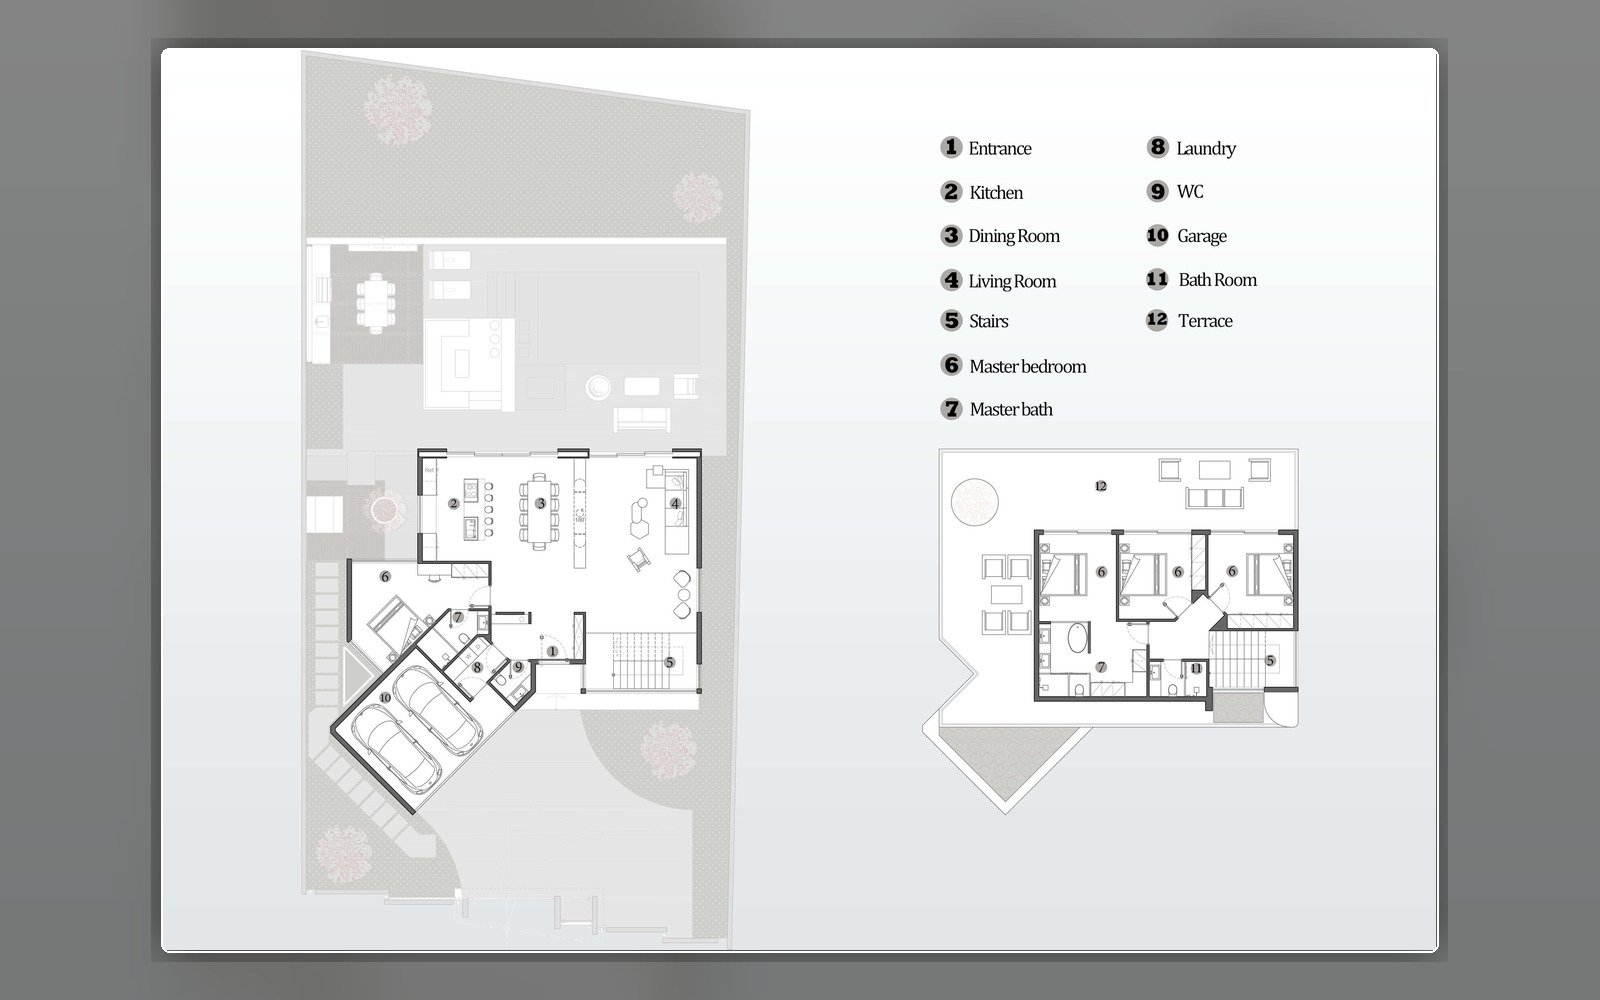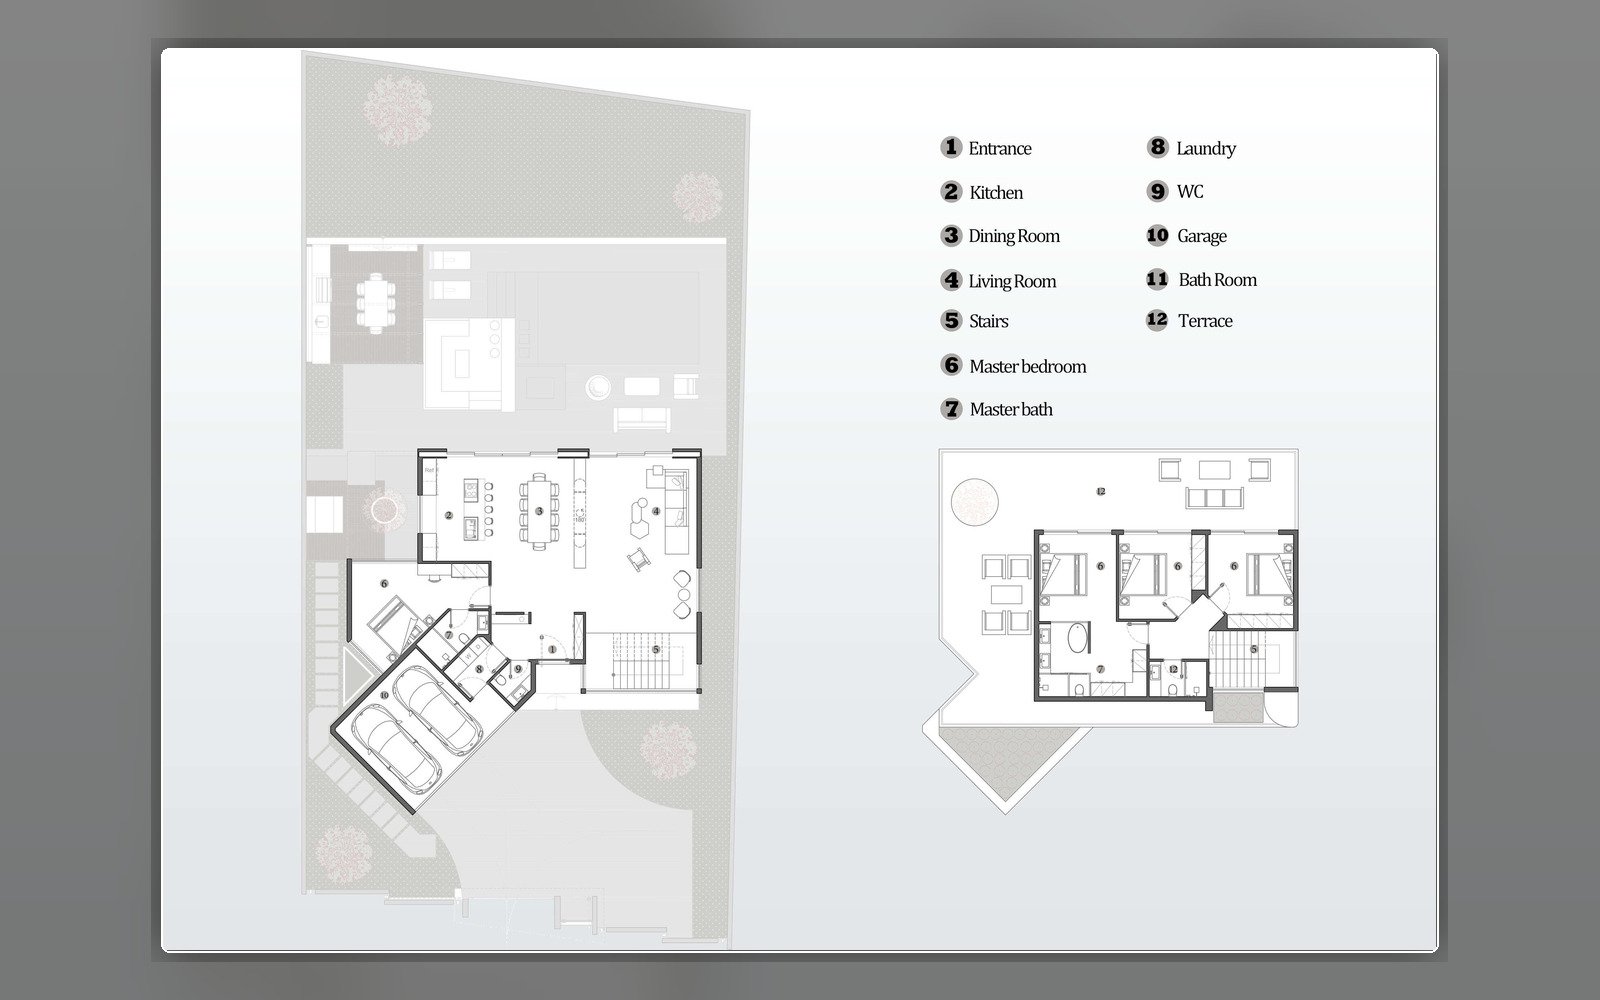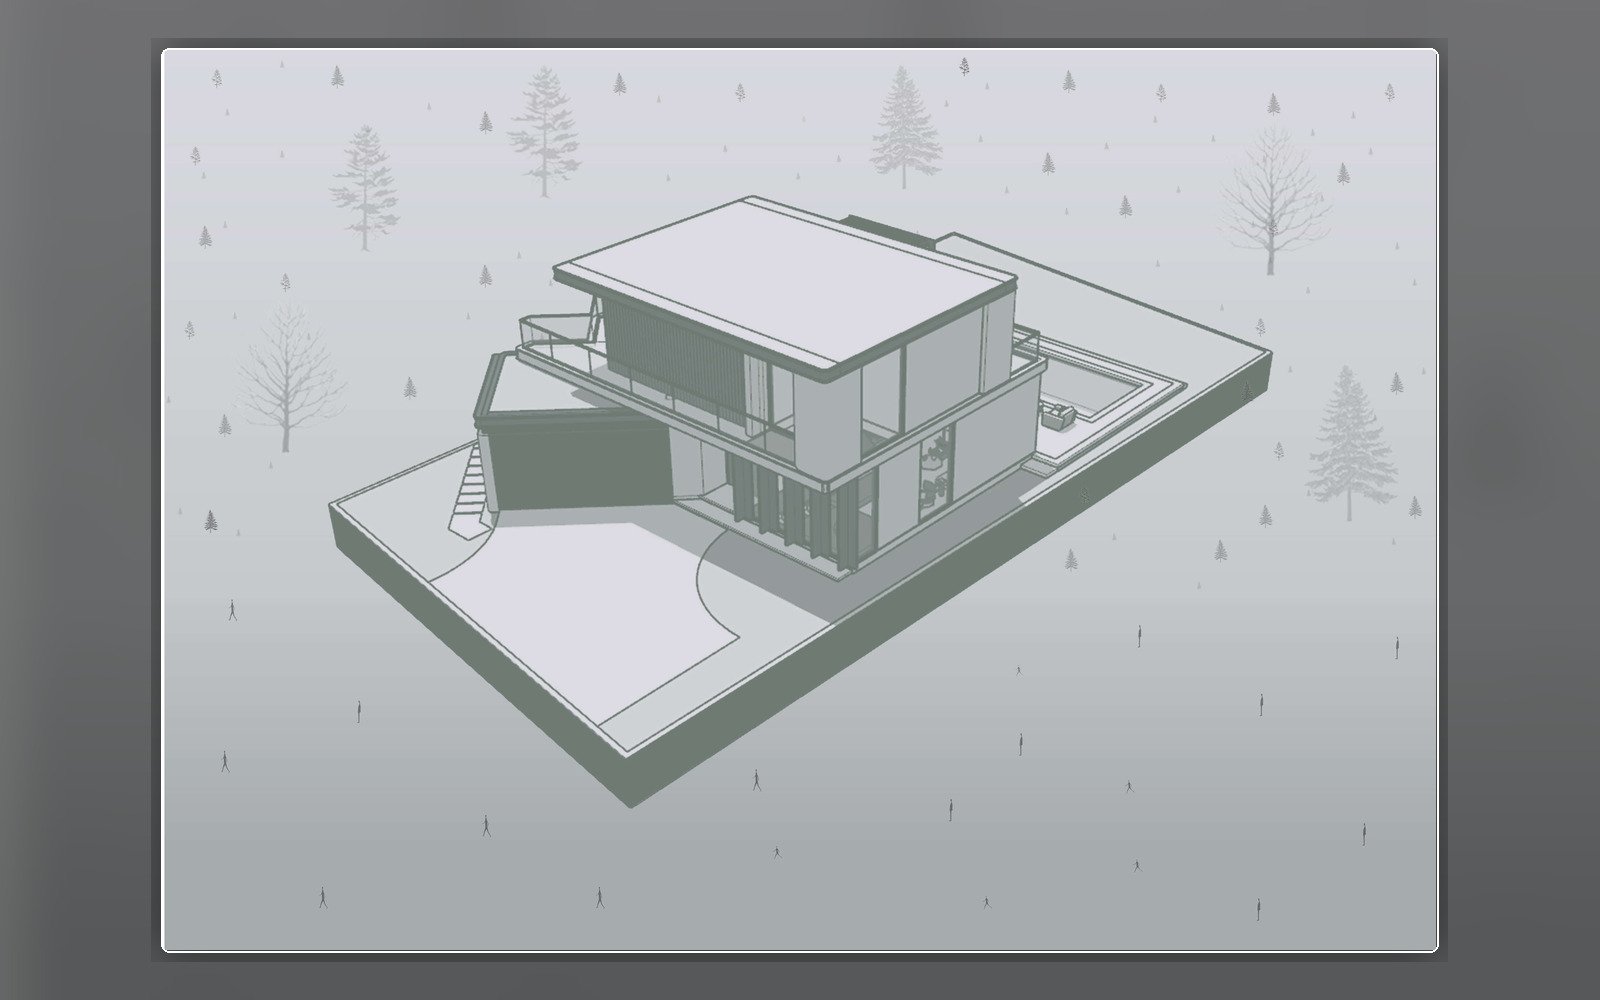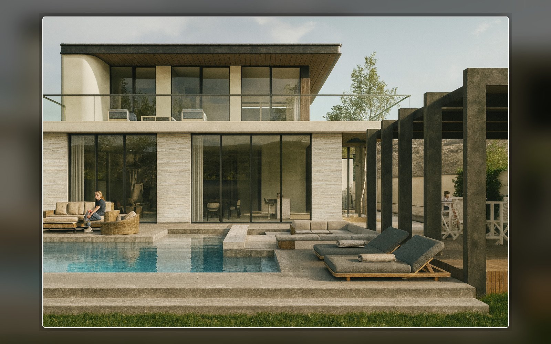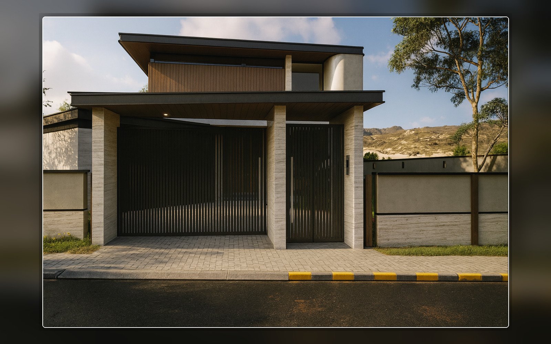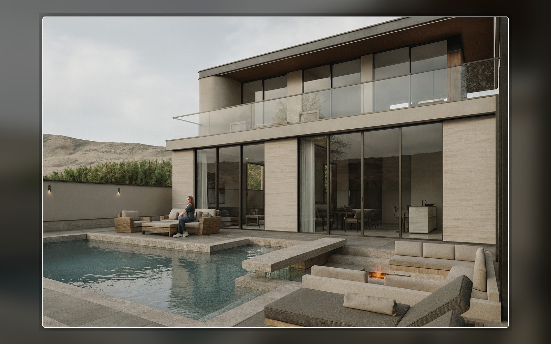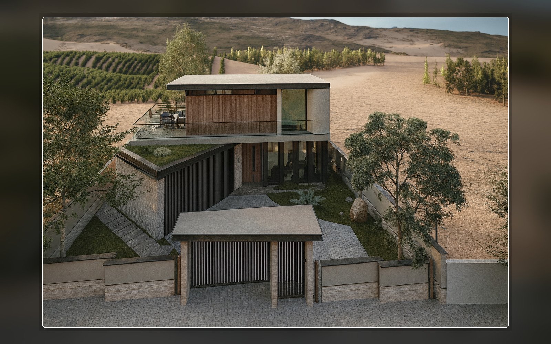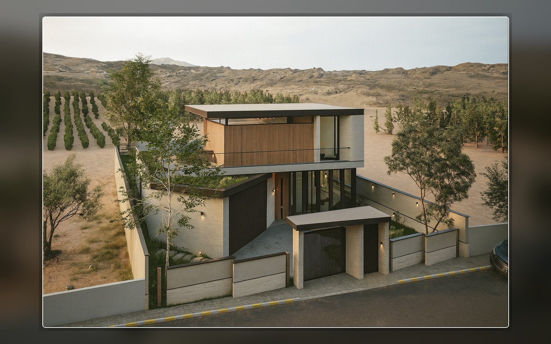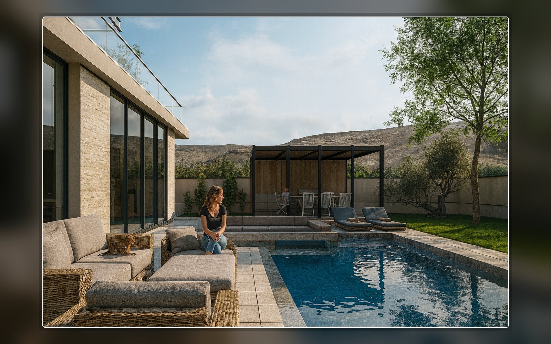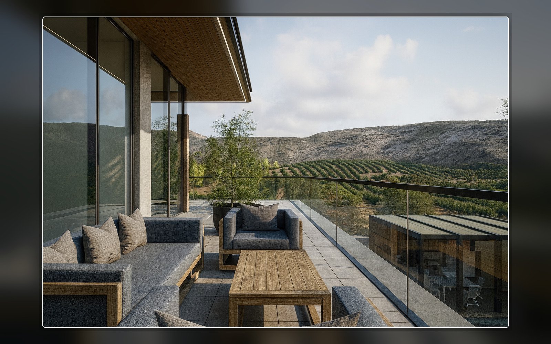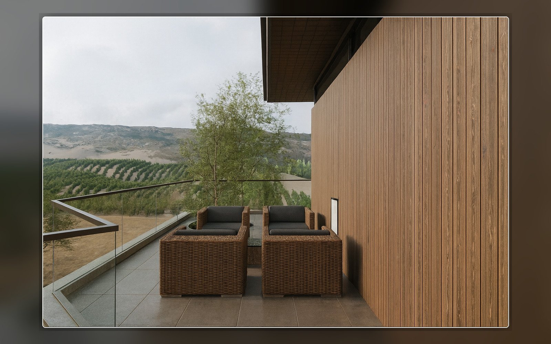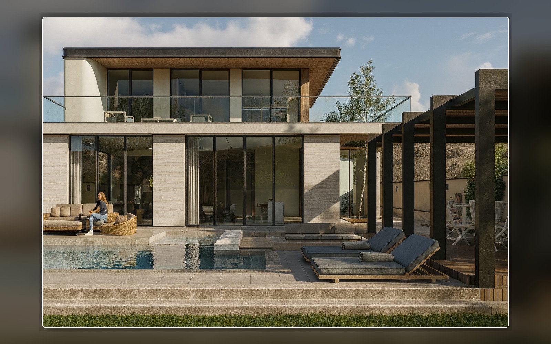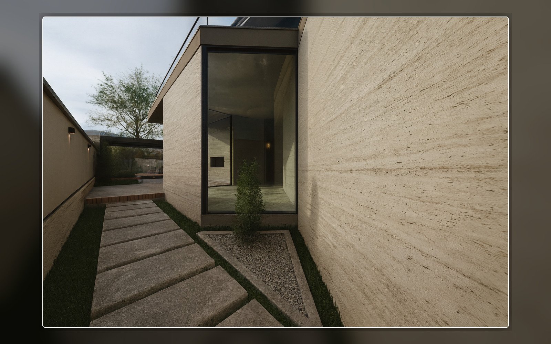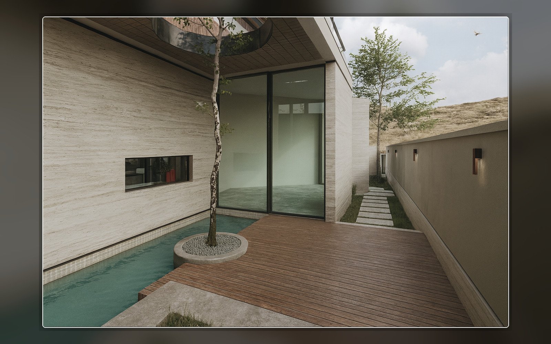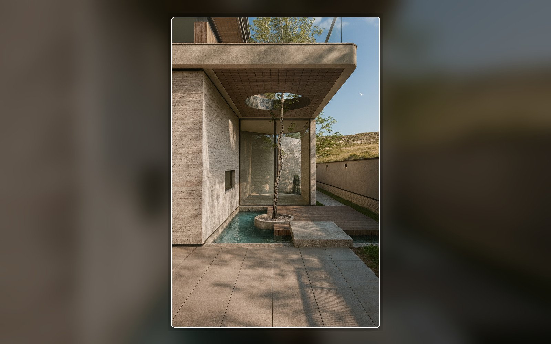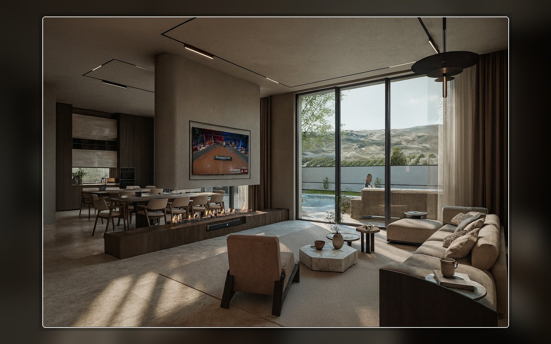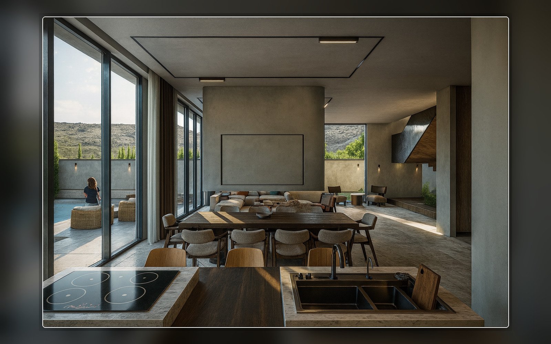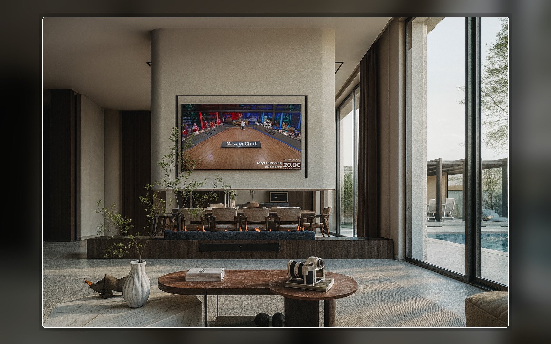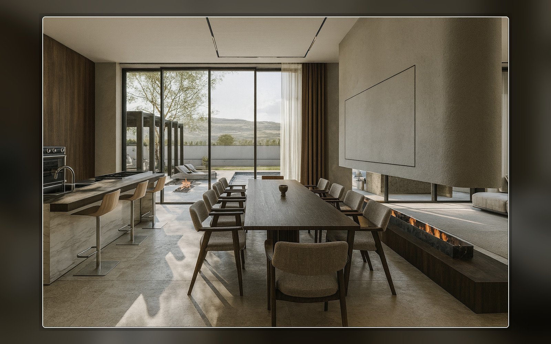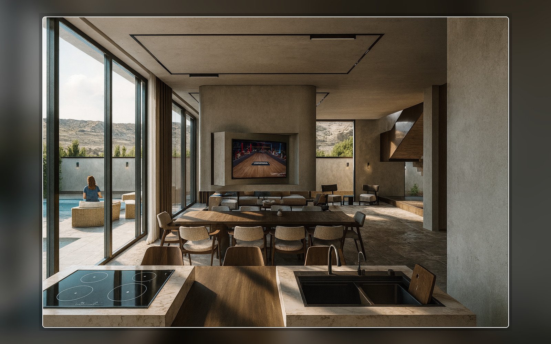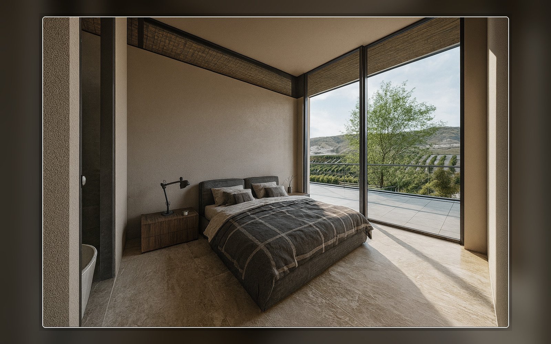
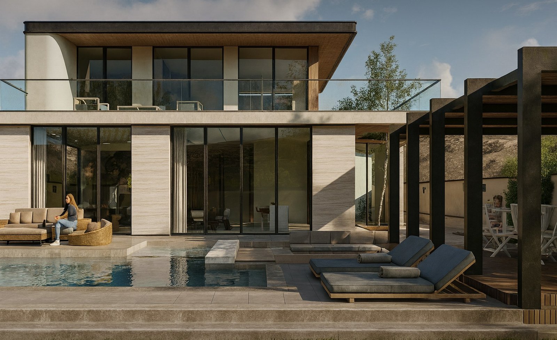
Cappadocia Villa was designed in Özkonak, Nevşehir, in response to the region’s distinctive natural setting and mountainous landscape.
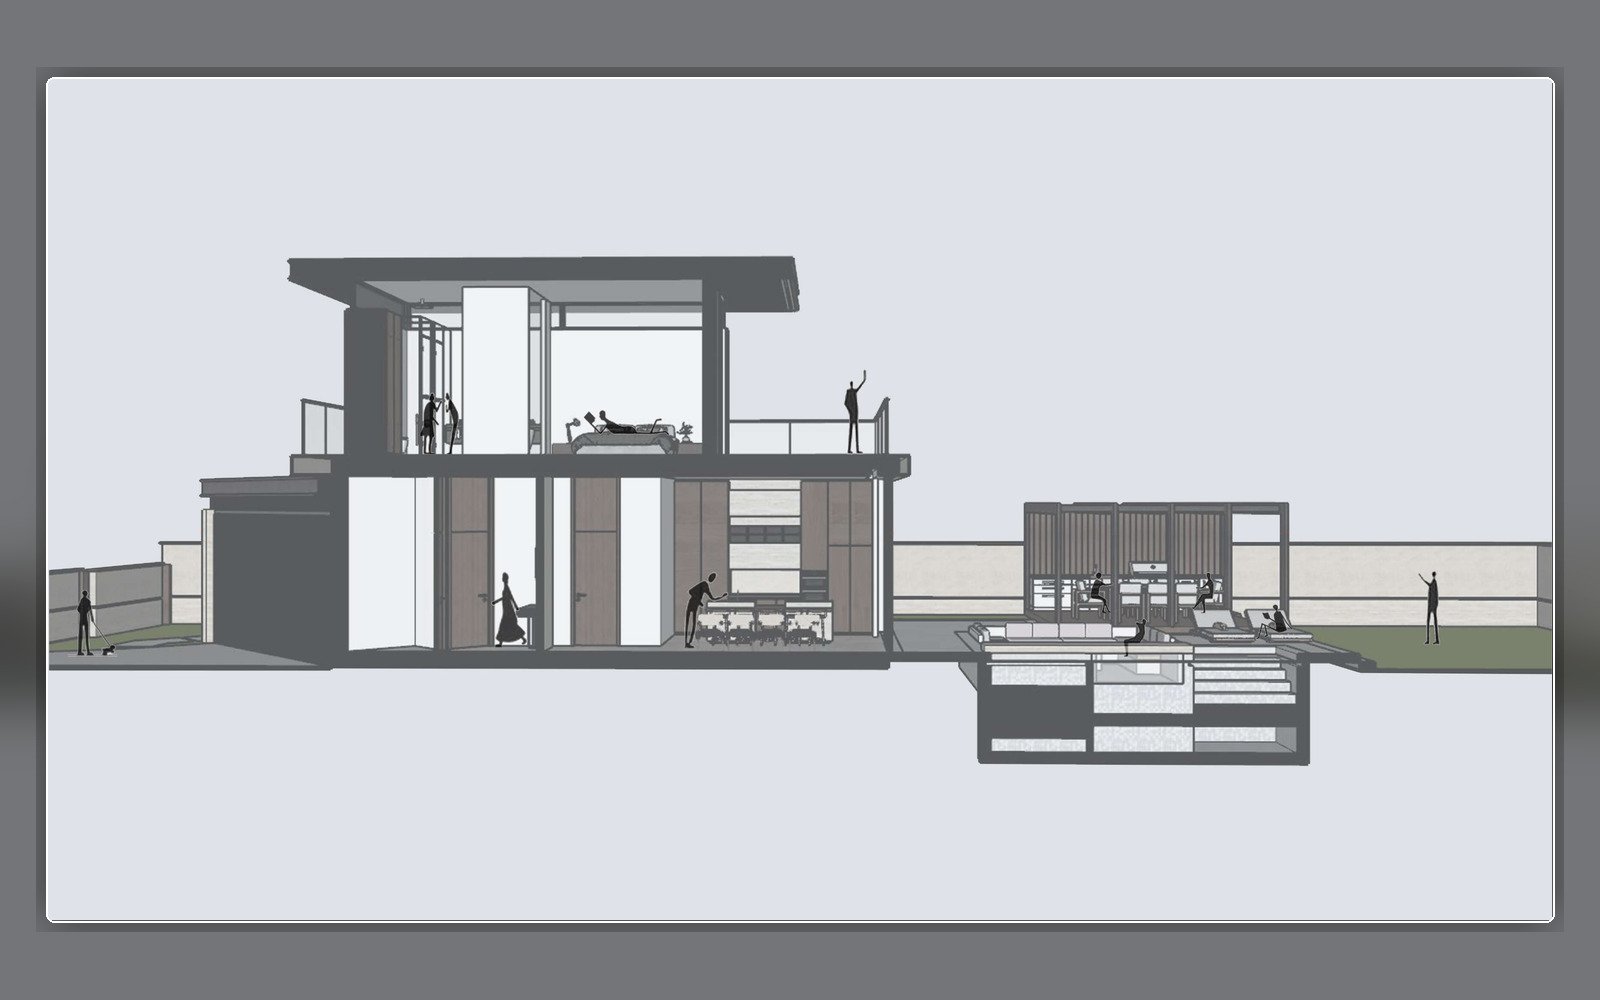
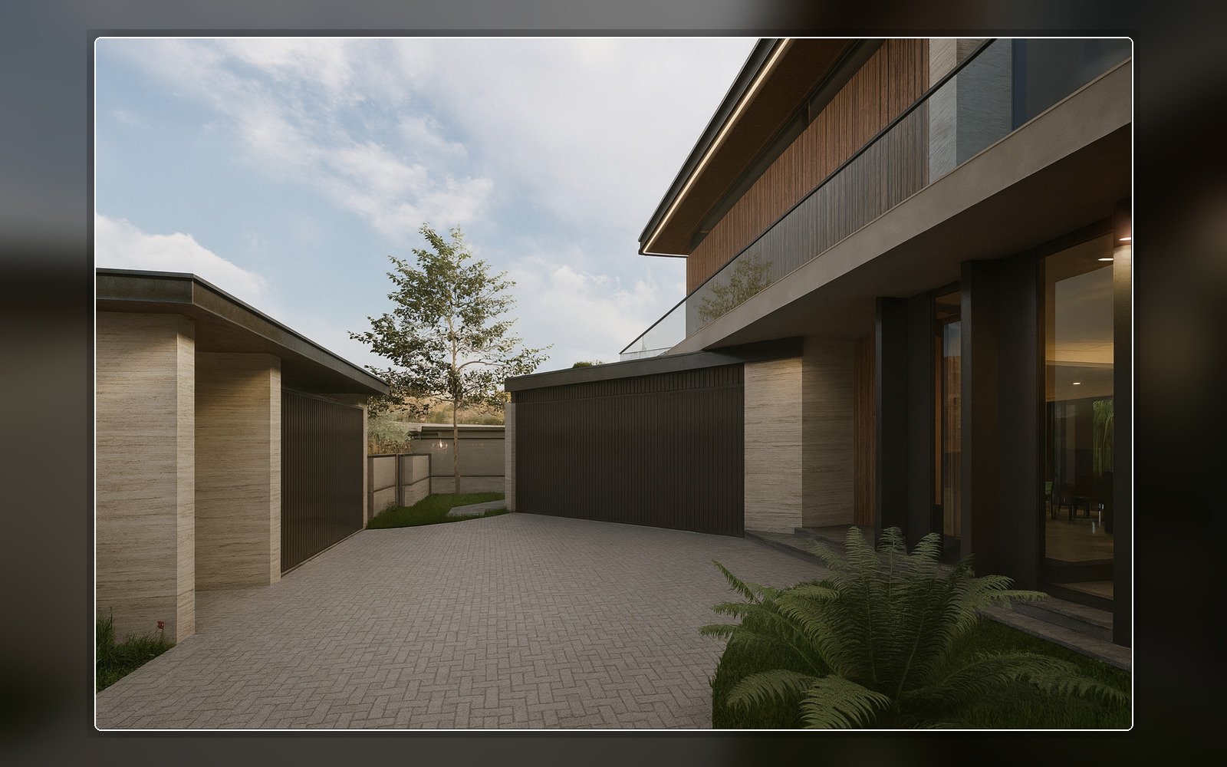
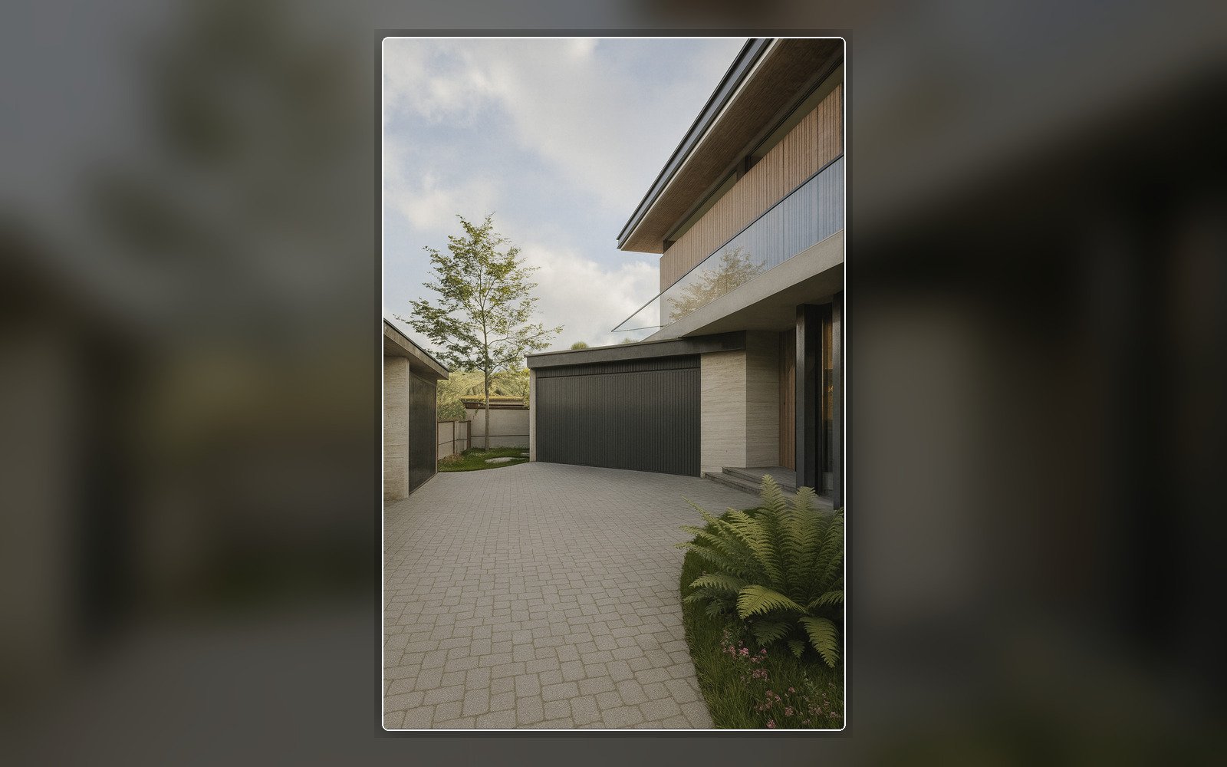
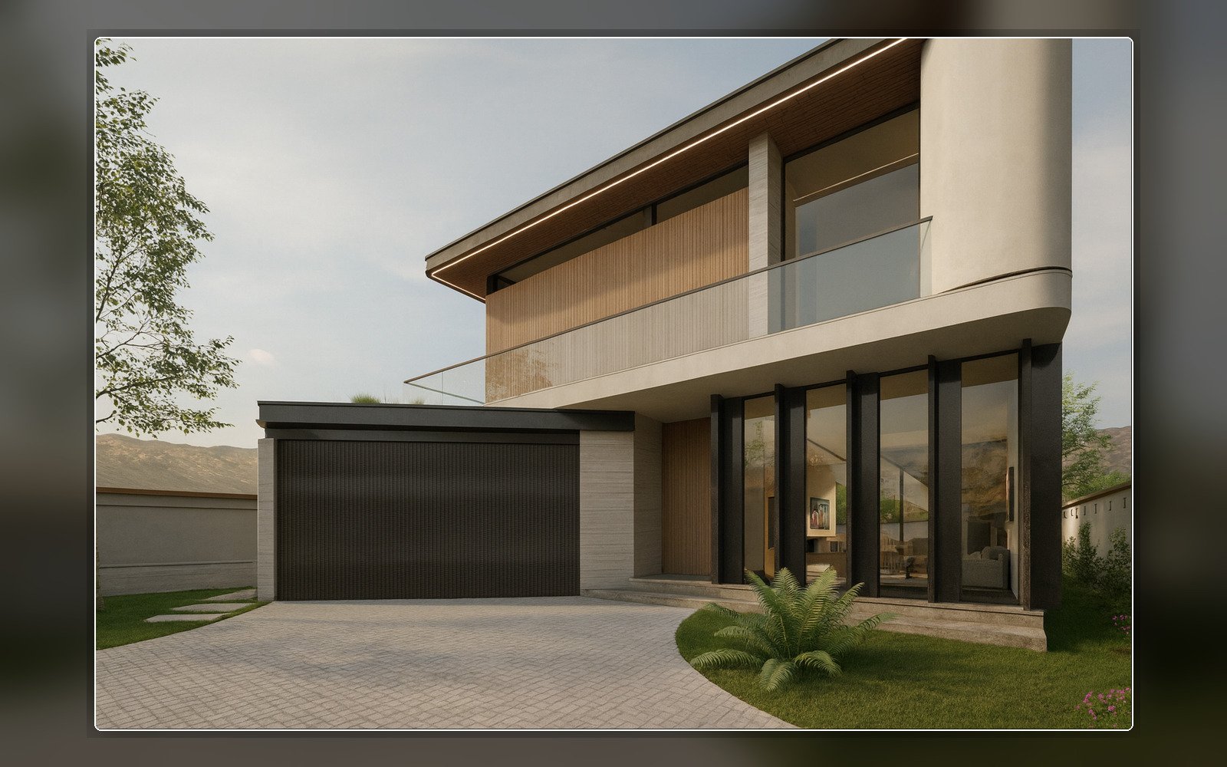
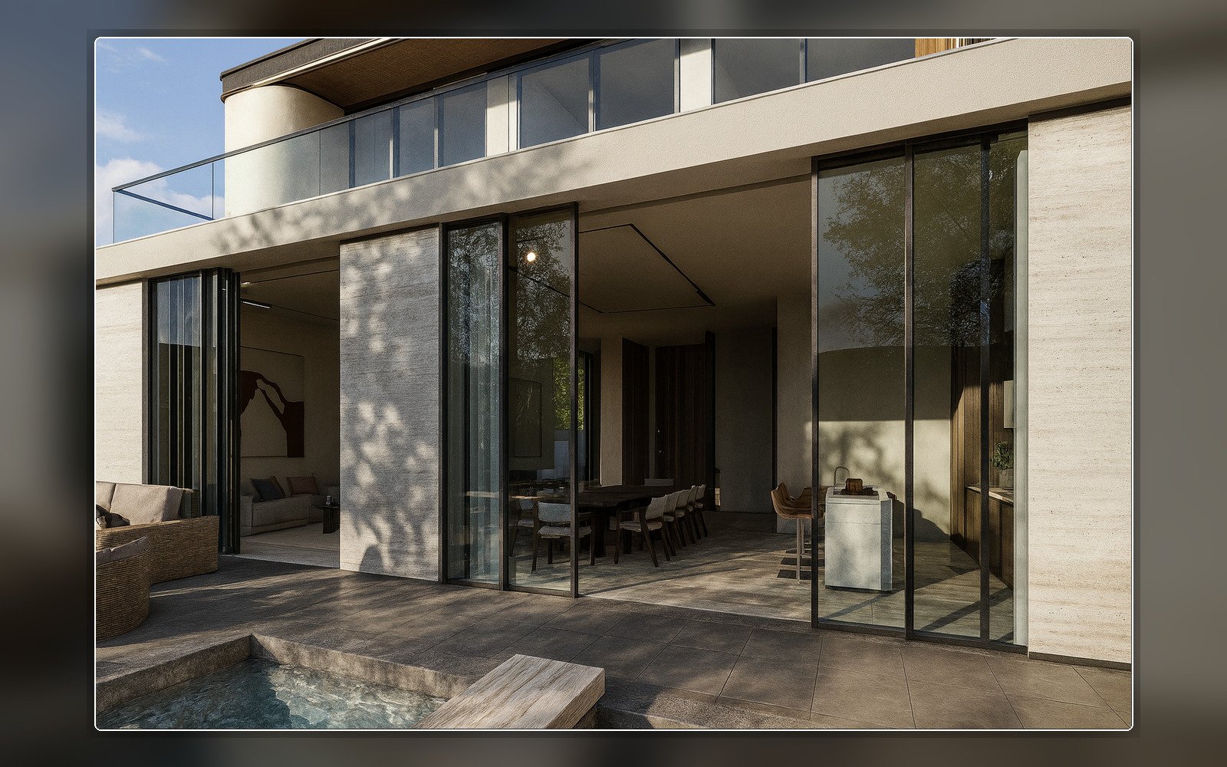
The street-facing elevation was conceived as a more enclosed and controlled façade, while the main living spaces open toward the courtyard, swimming pool, and surrounding views through full-height windows.
The combination of light-toned stone, wood, and dark metal, together with extended rooflines and deep overhangs, gives the villa a simple, warm, and harmonious character.
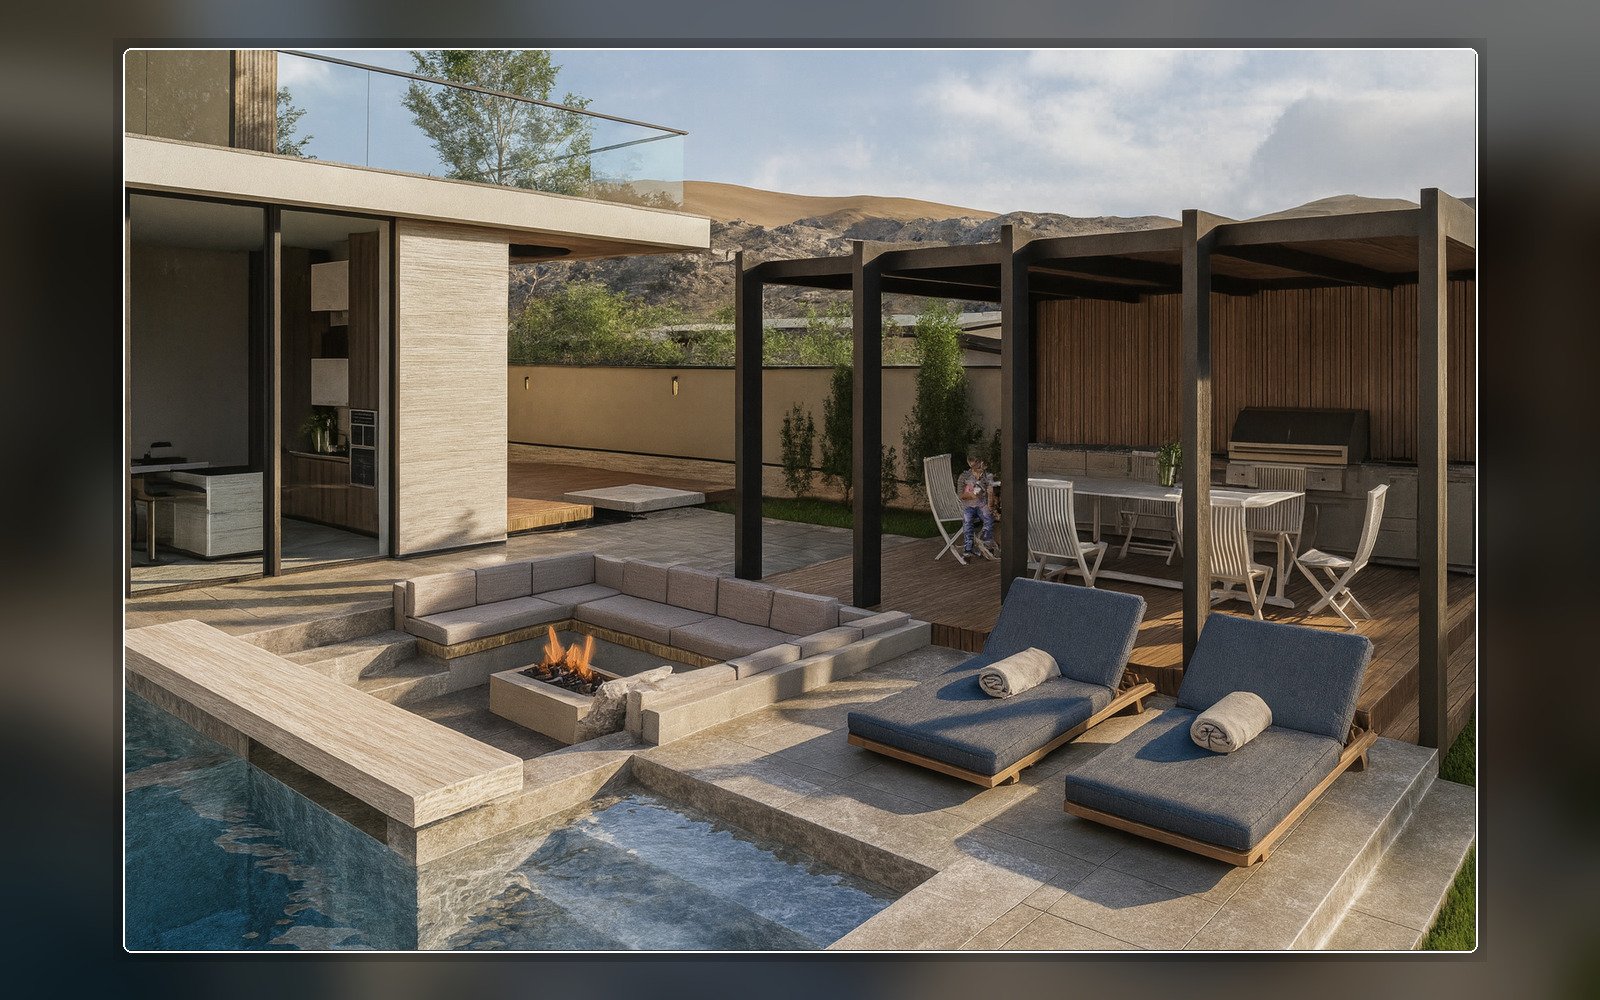
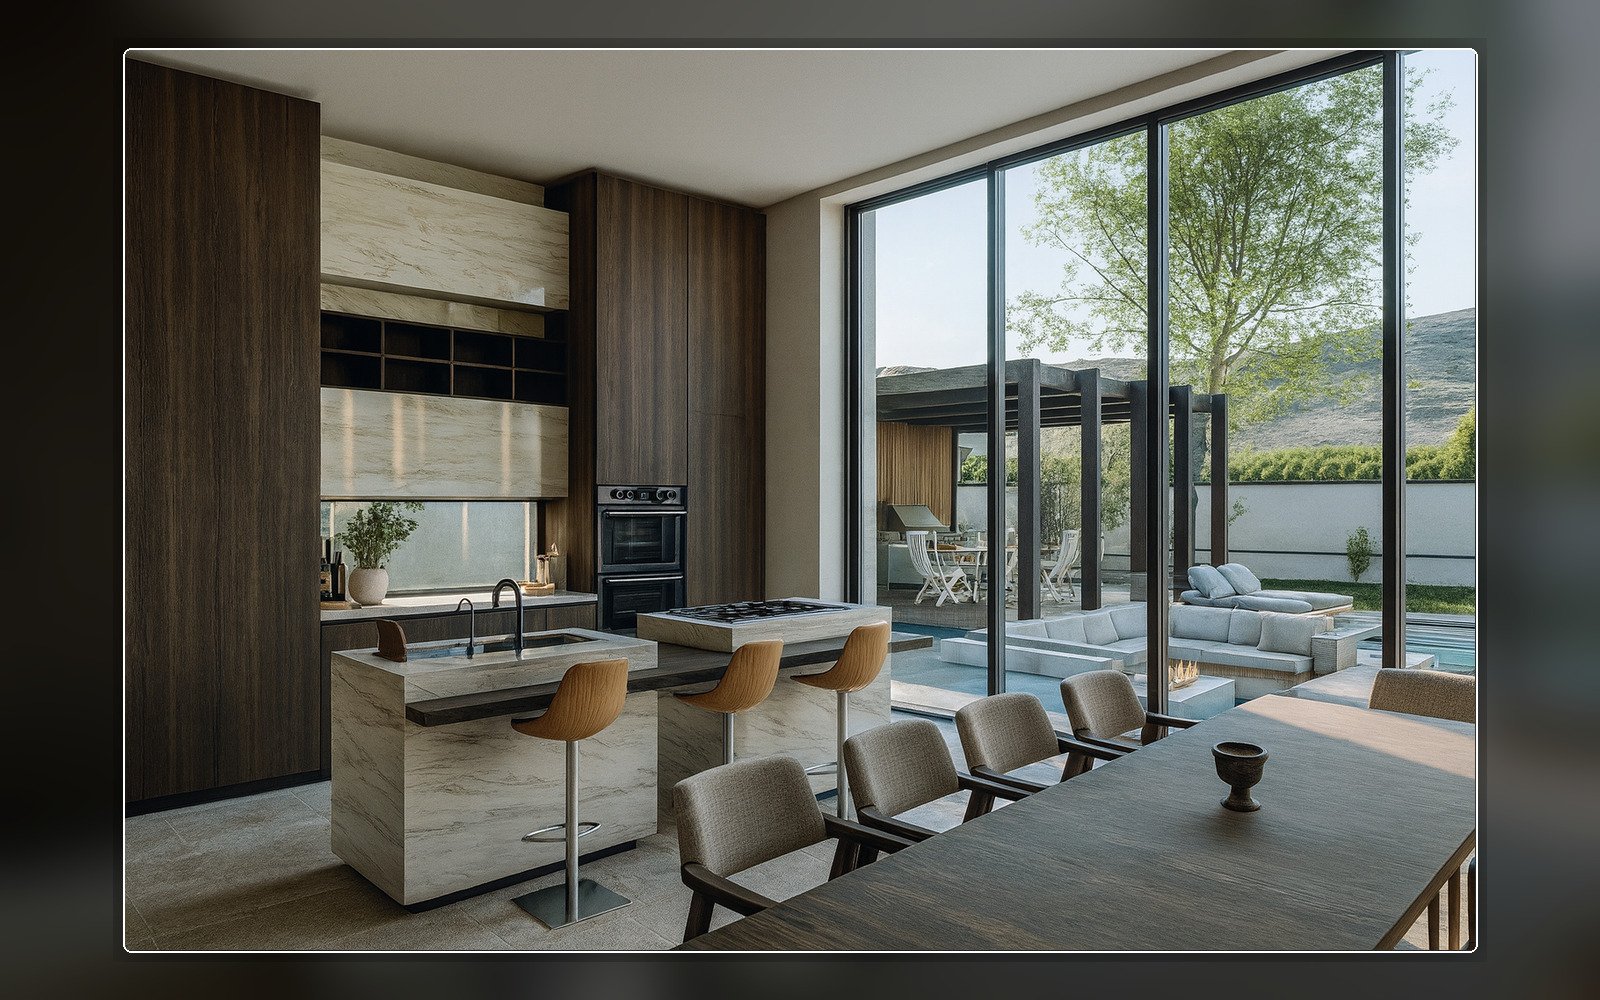
The courtyard—featuring a swimming pool, sunken lounge, fire pit, and covered dining area—forms the heart of everyday life and creates a seamless connection between the interior and exterior spaces.
The interior design continues the same architectural language, maintaining simplicity, material continuity, and a strong relationship with nature.