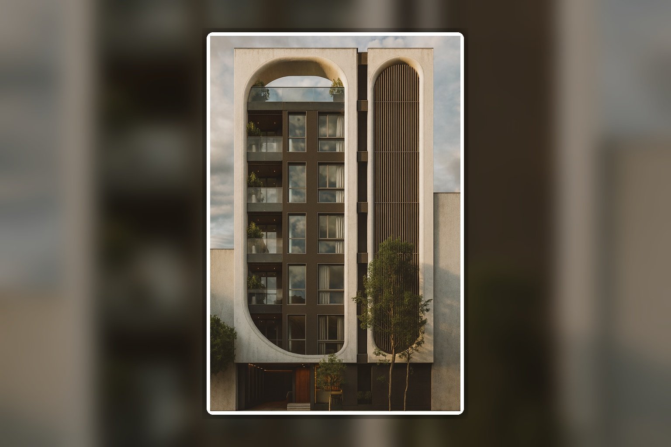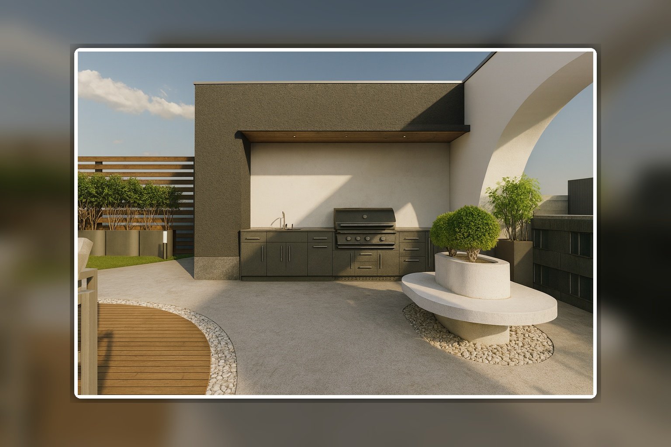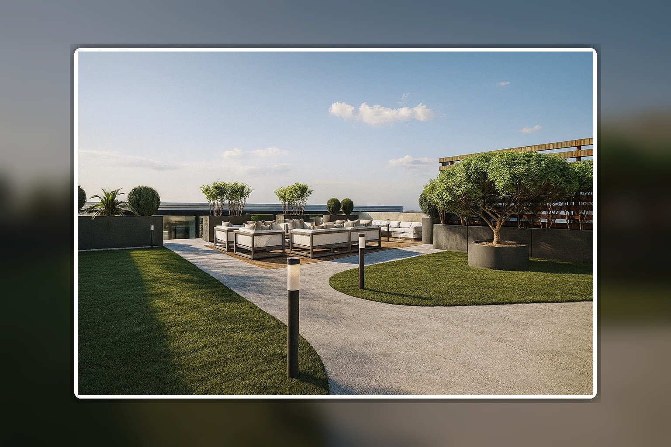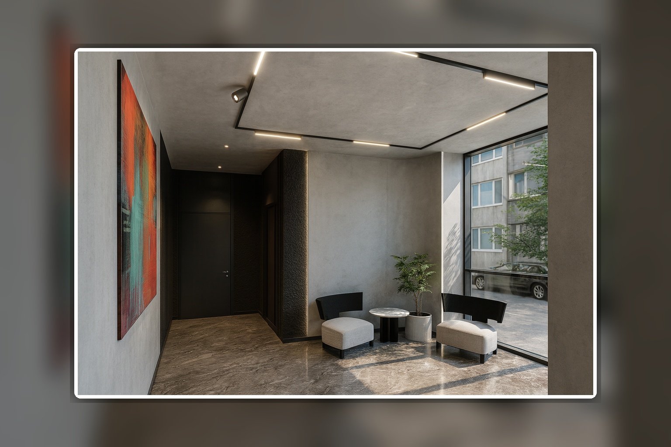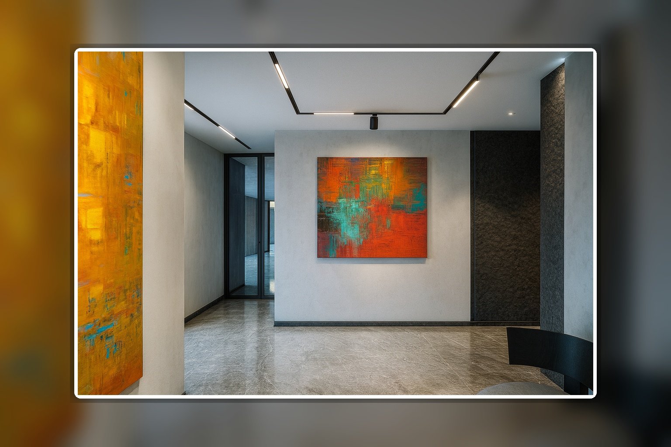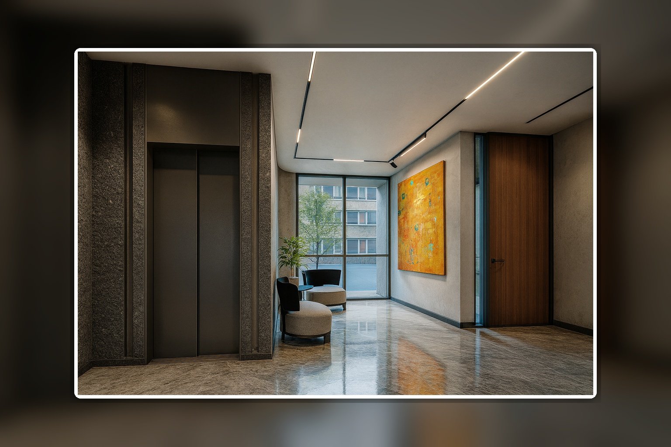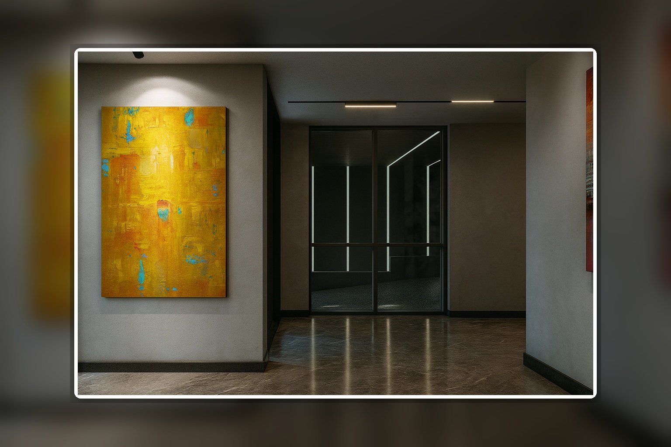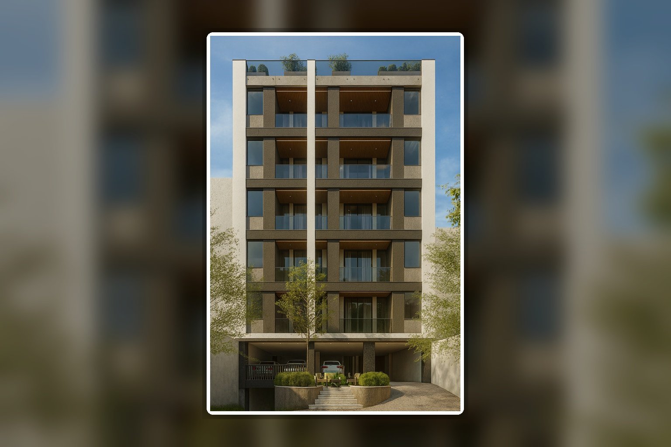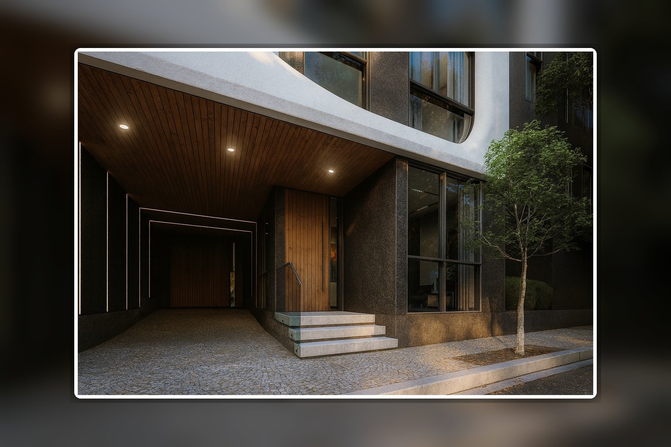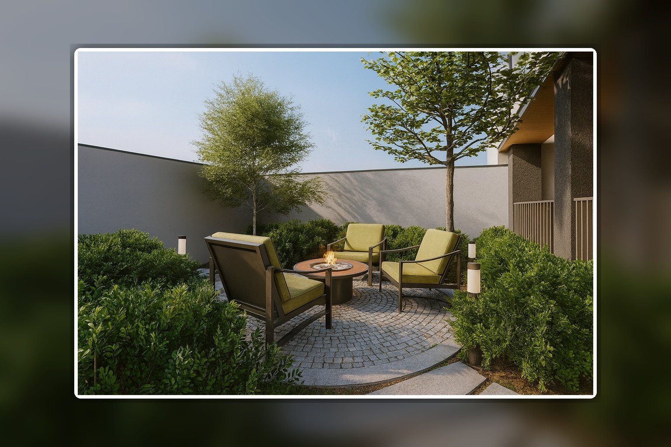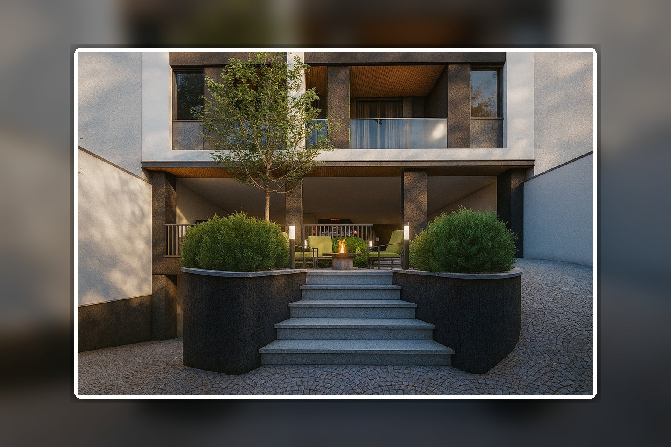
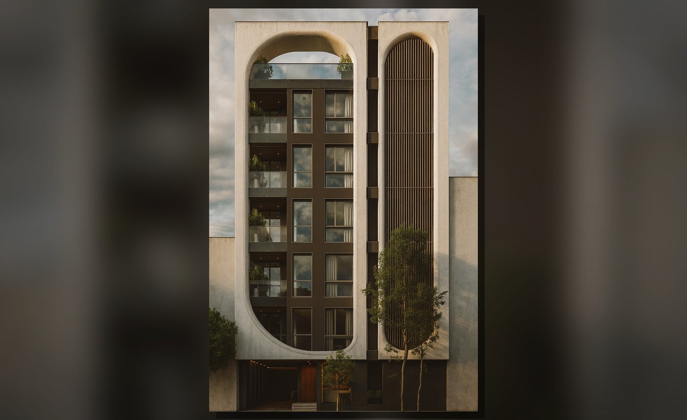
We designed Darma Residential Complex with a contemporary architectural approach, placing a strong emphasis on enhancing the quality of life for its residents.
The defining concept of the project is a unified façade envelope that establishes a distinctive architectural identity while effectively controlling daylight, enhancing privacy, and improving the building’s overall visual character.
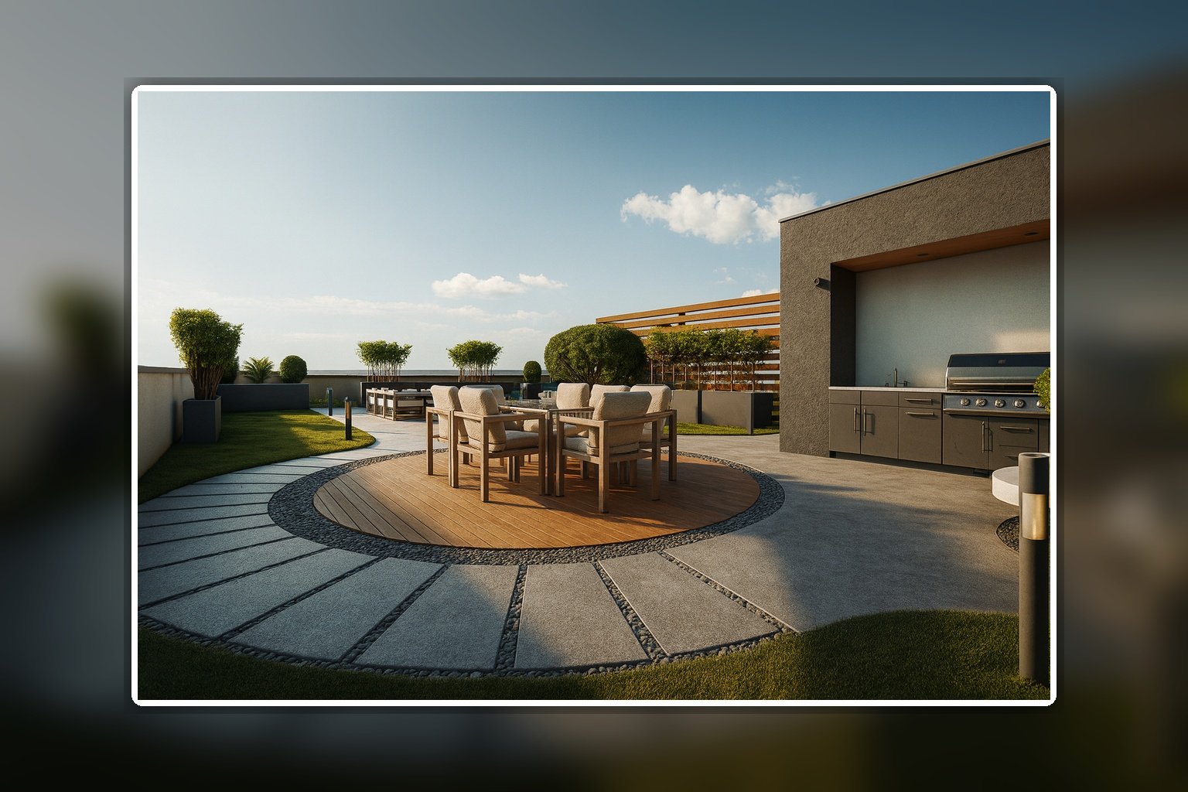
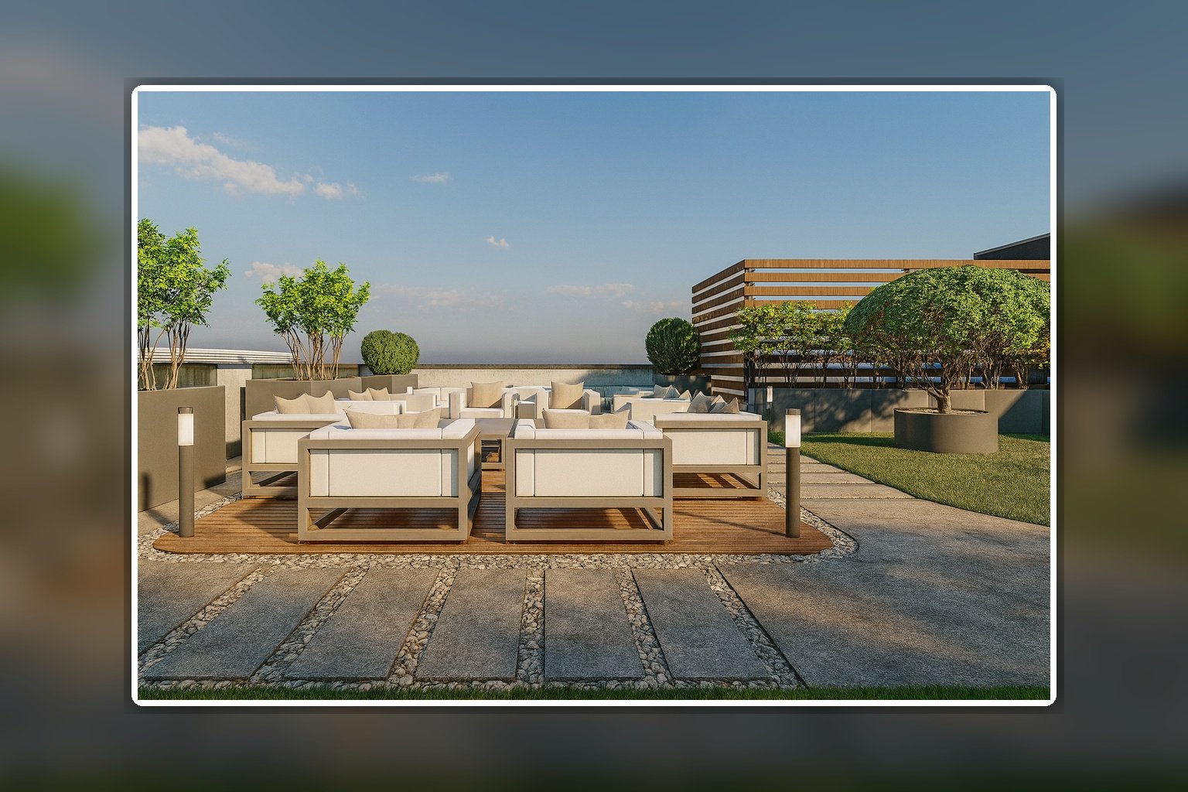
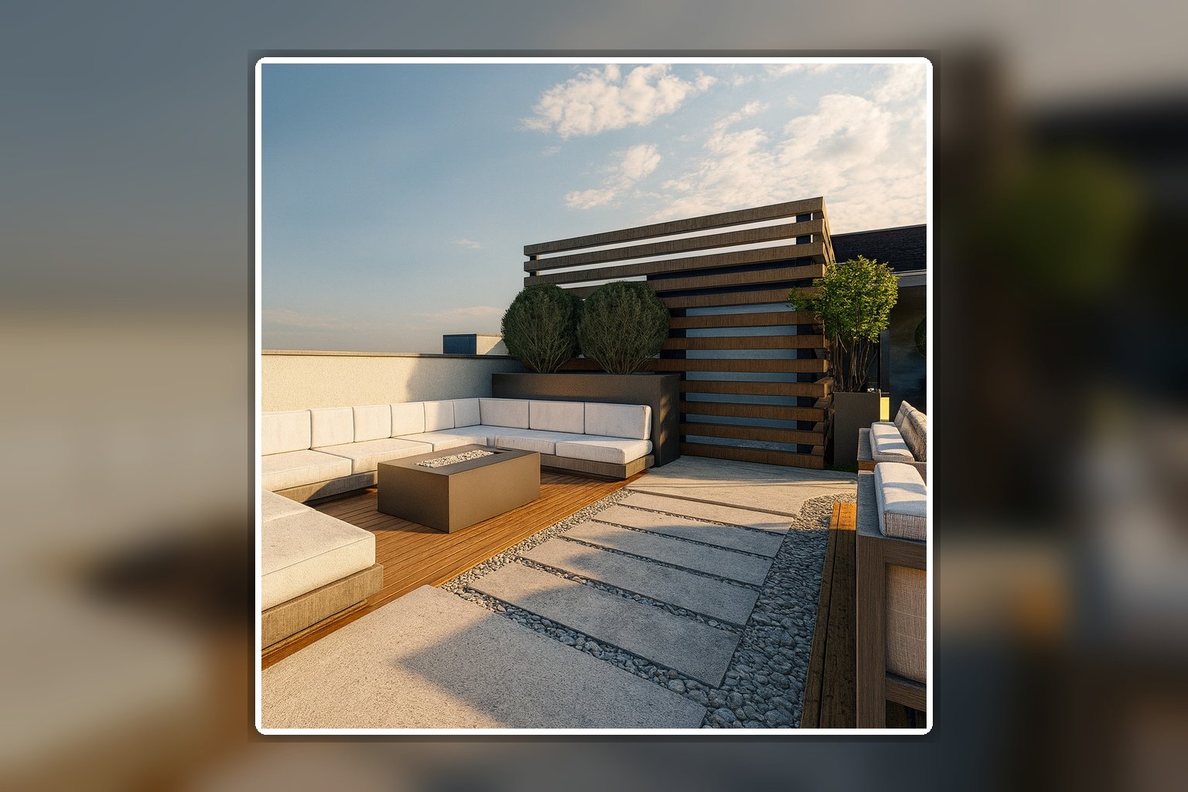
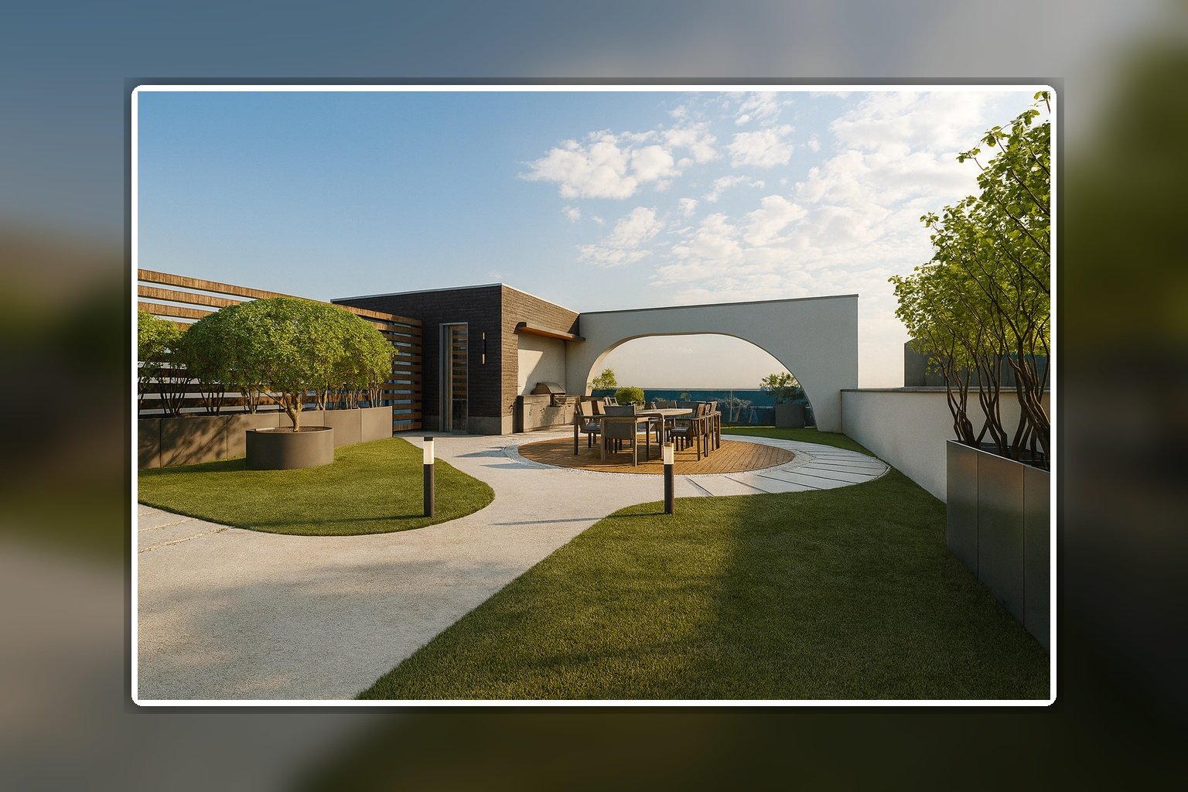
In addition, careful spatial planning, abundant natural lighting, and a thoughtfully designed roof garden create a calm, functional, and comfortable living environment tailored to contemporary lifestyles.