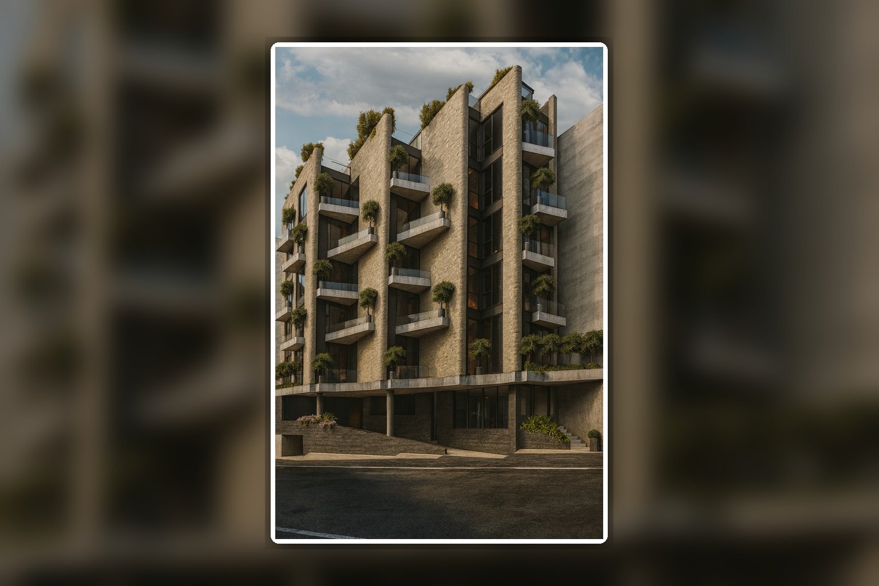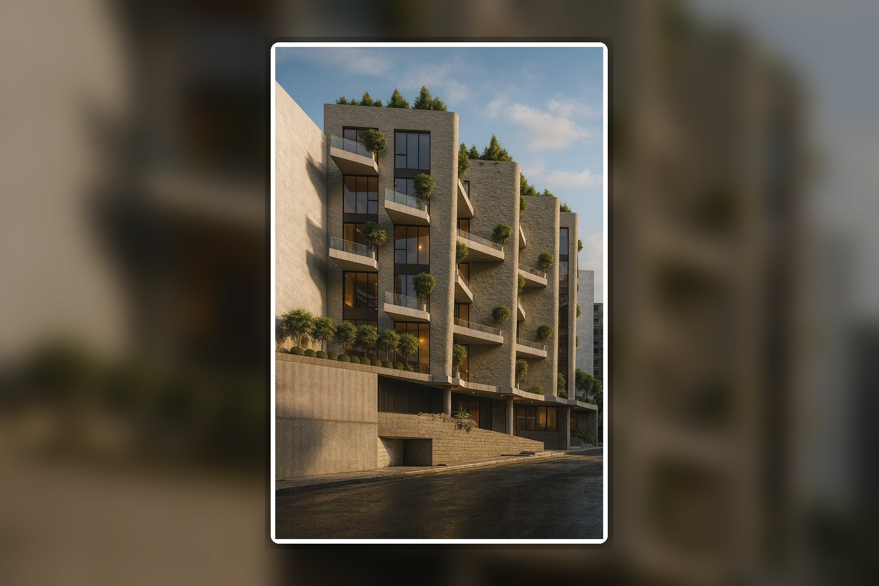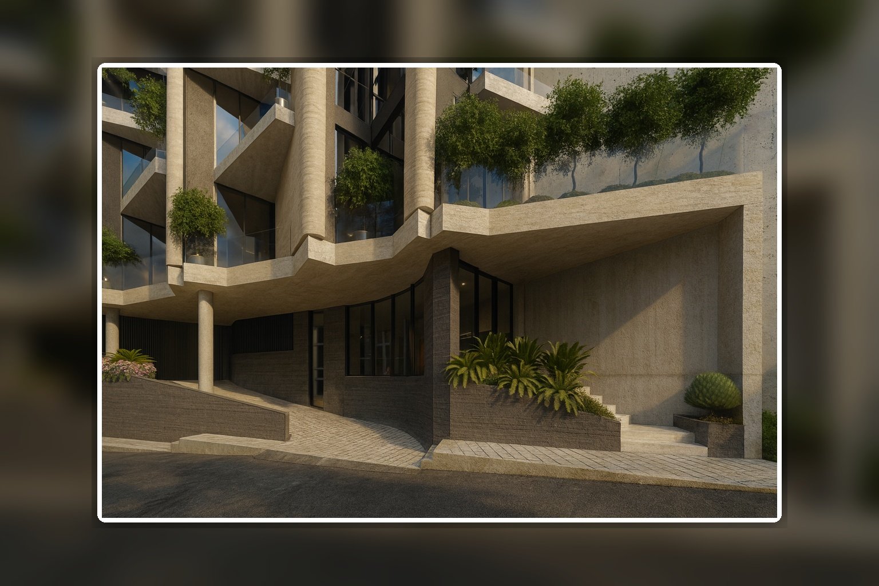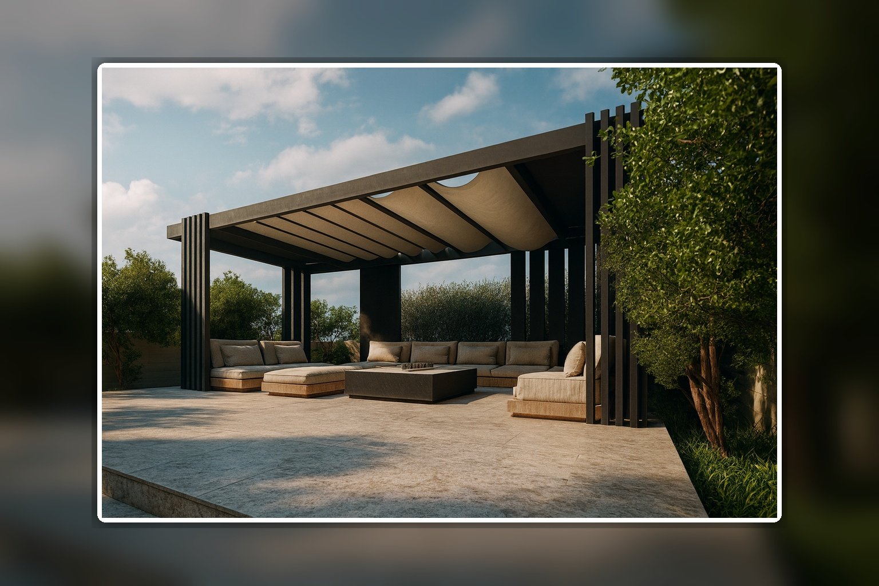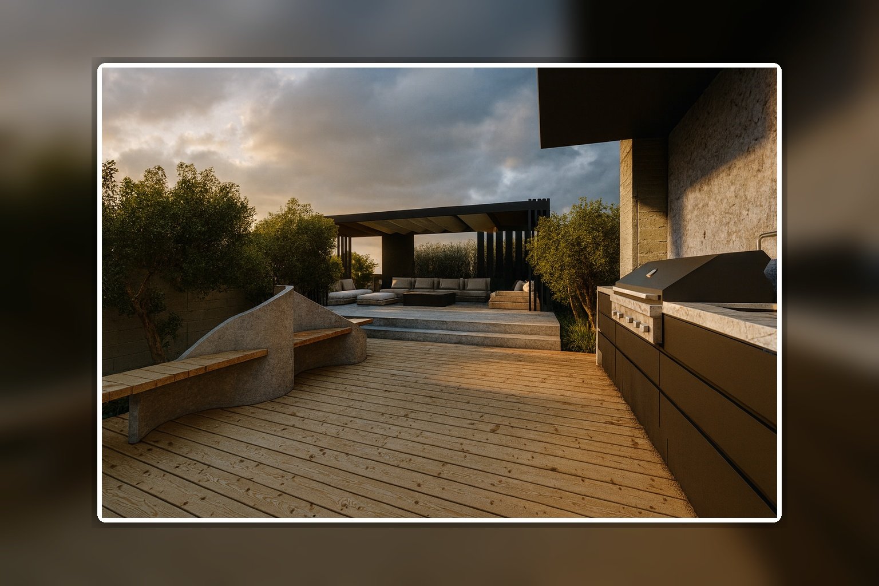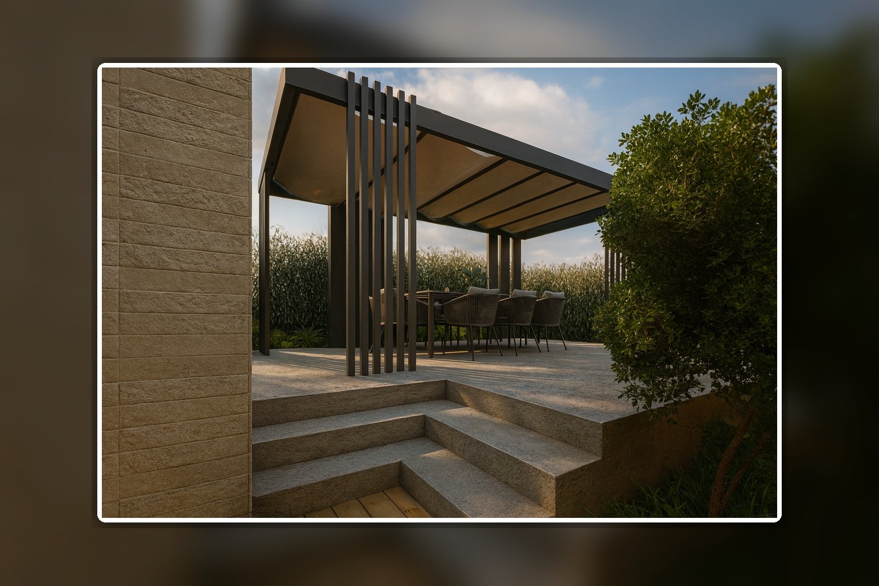
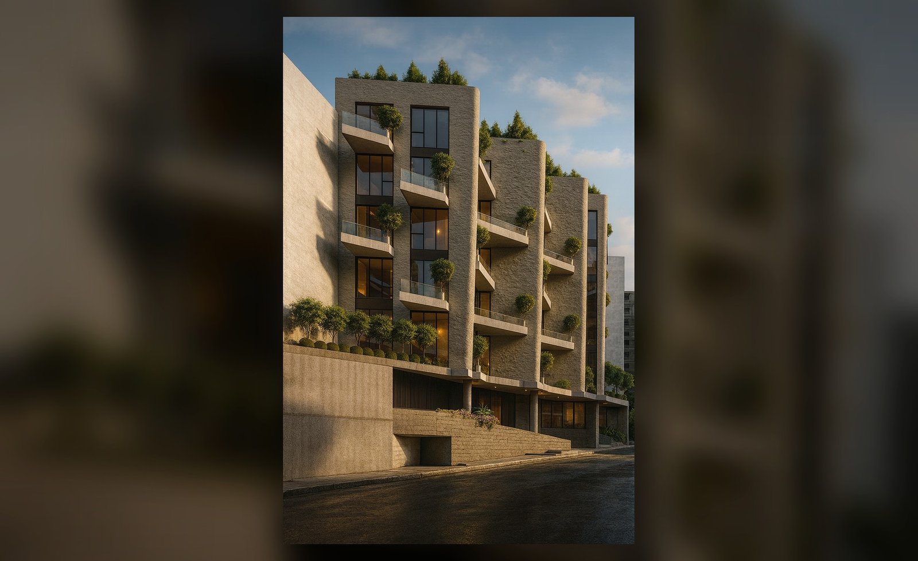
Dezashib Residential Complex was designed on a triangular site with significant spatial constraints.
Rather than treating these limitations as obstacles, the design transforms them into opportunities, maximizing the site’s potential while fulfilling the client’s requirements without compromising spatial quality or architectural identity.
The building’s distinctive façade is a direct result of this design approach, turning the site’s challenges into a defining architectural feature.