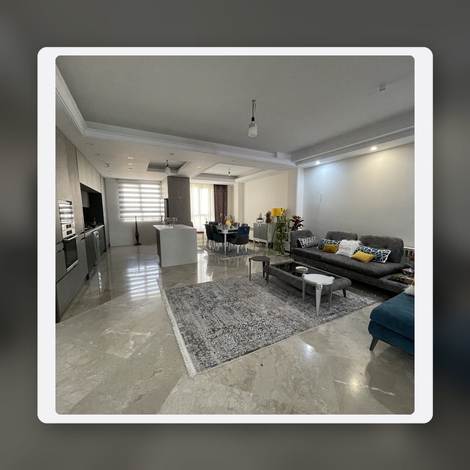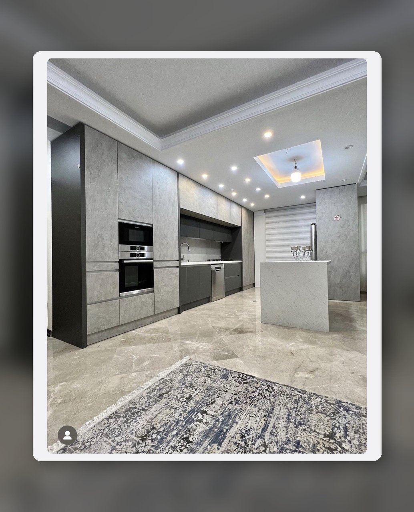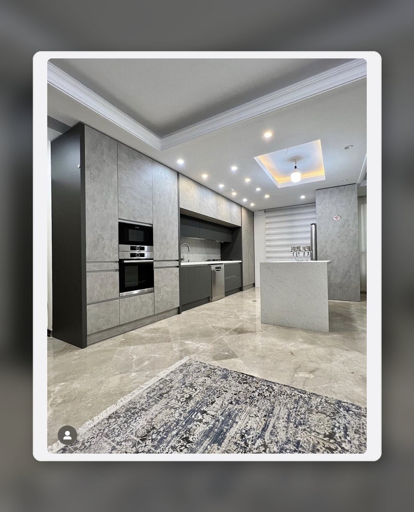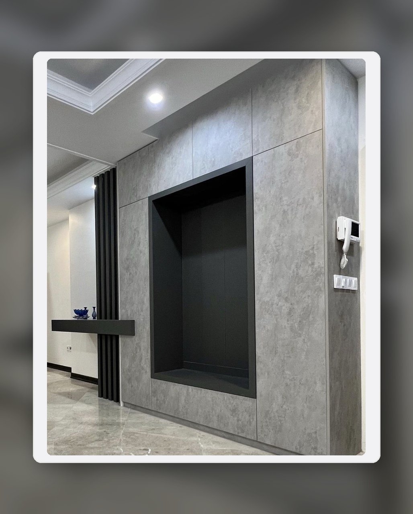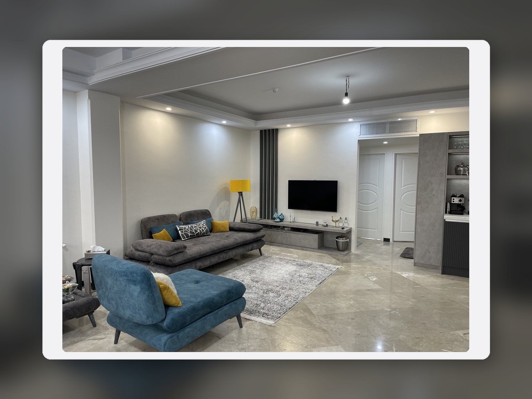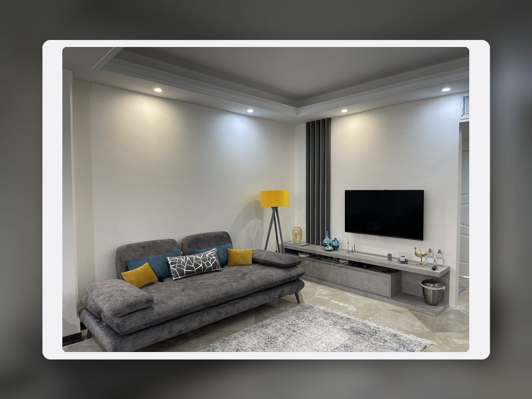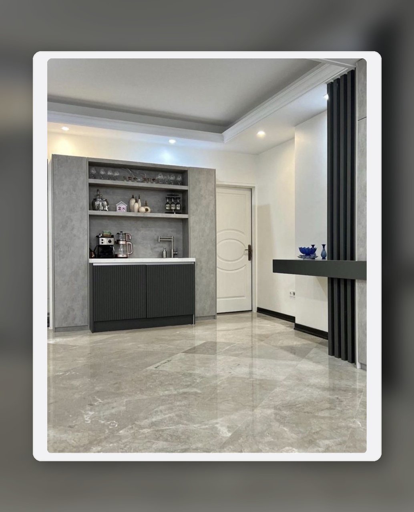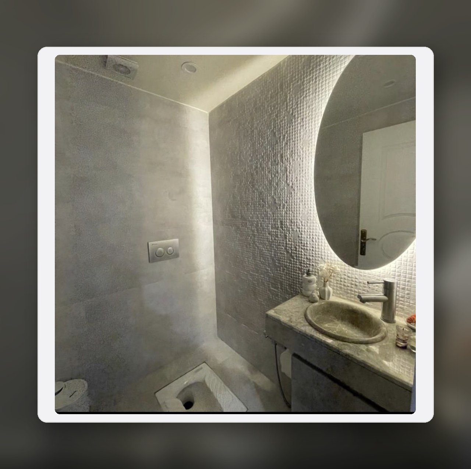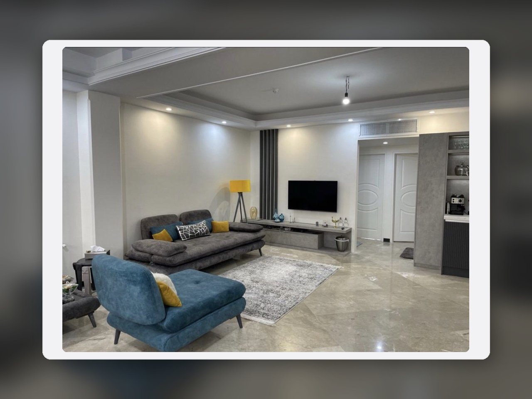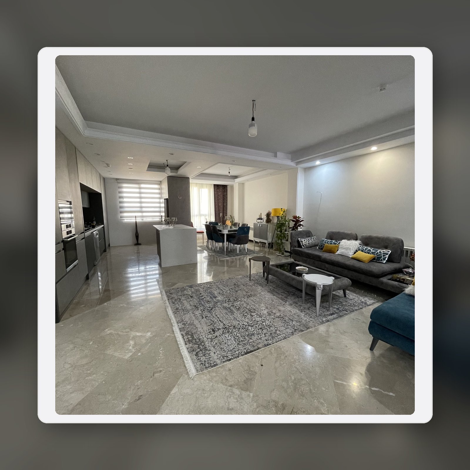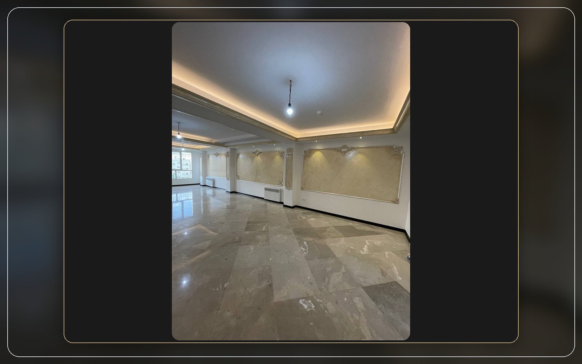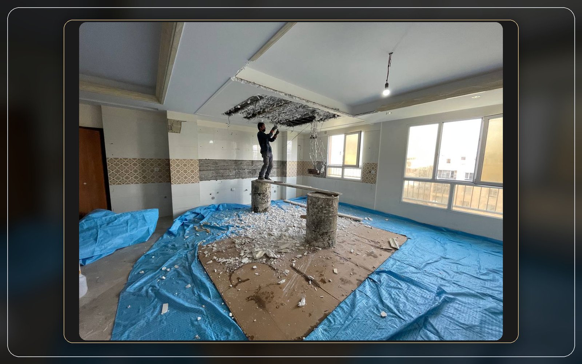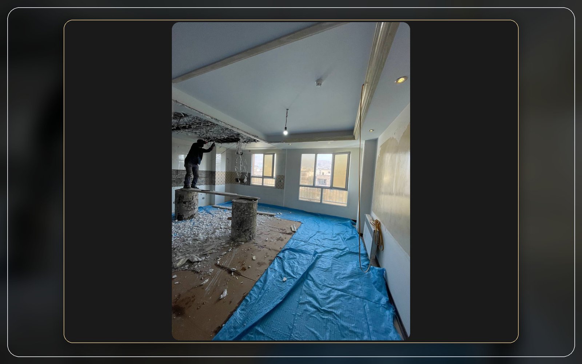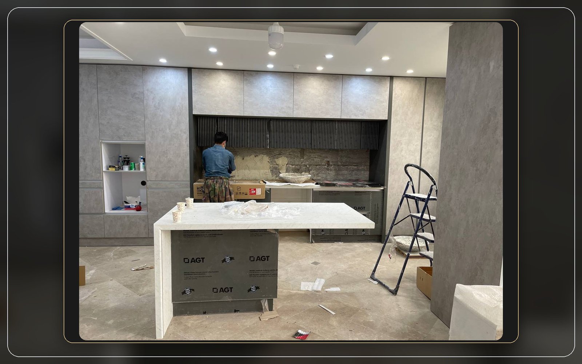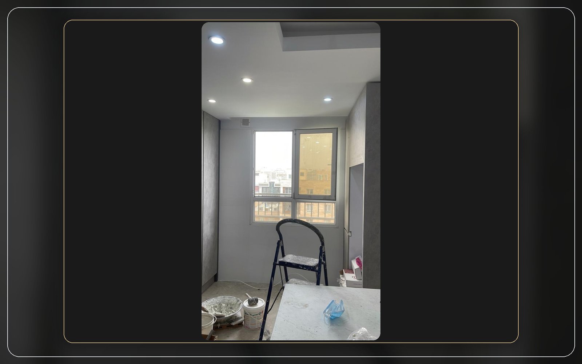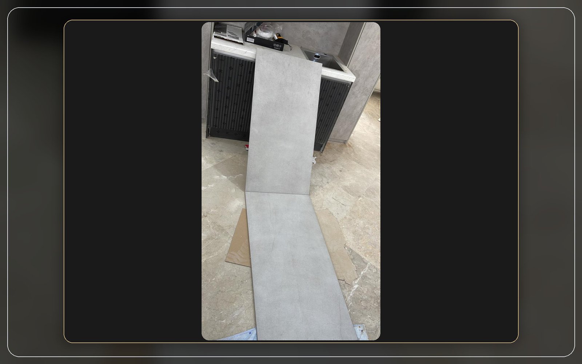
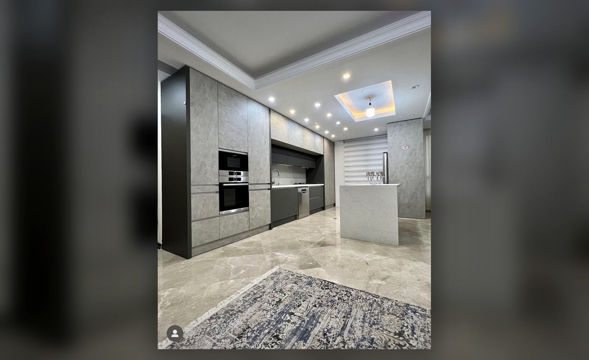
Faraz House is the renovation and interior design of a private residence located in Tehranpars, Tehran.
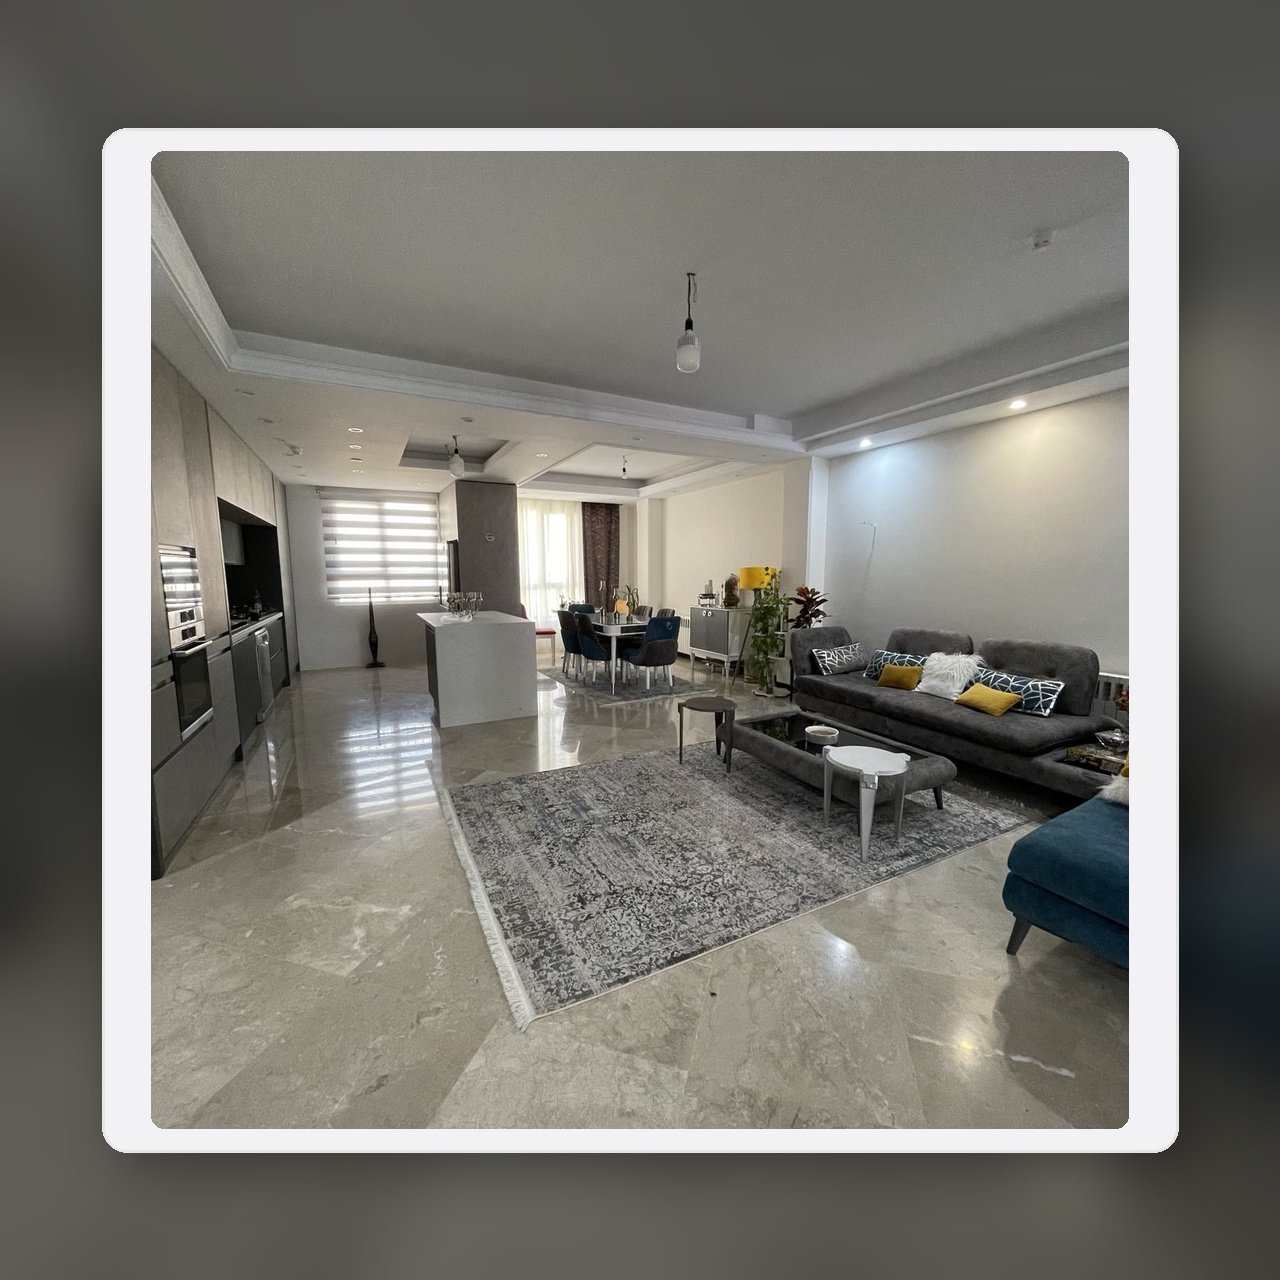
The project focused on creating an open and cohesive living environment by removing unnecessary partition walls.
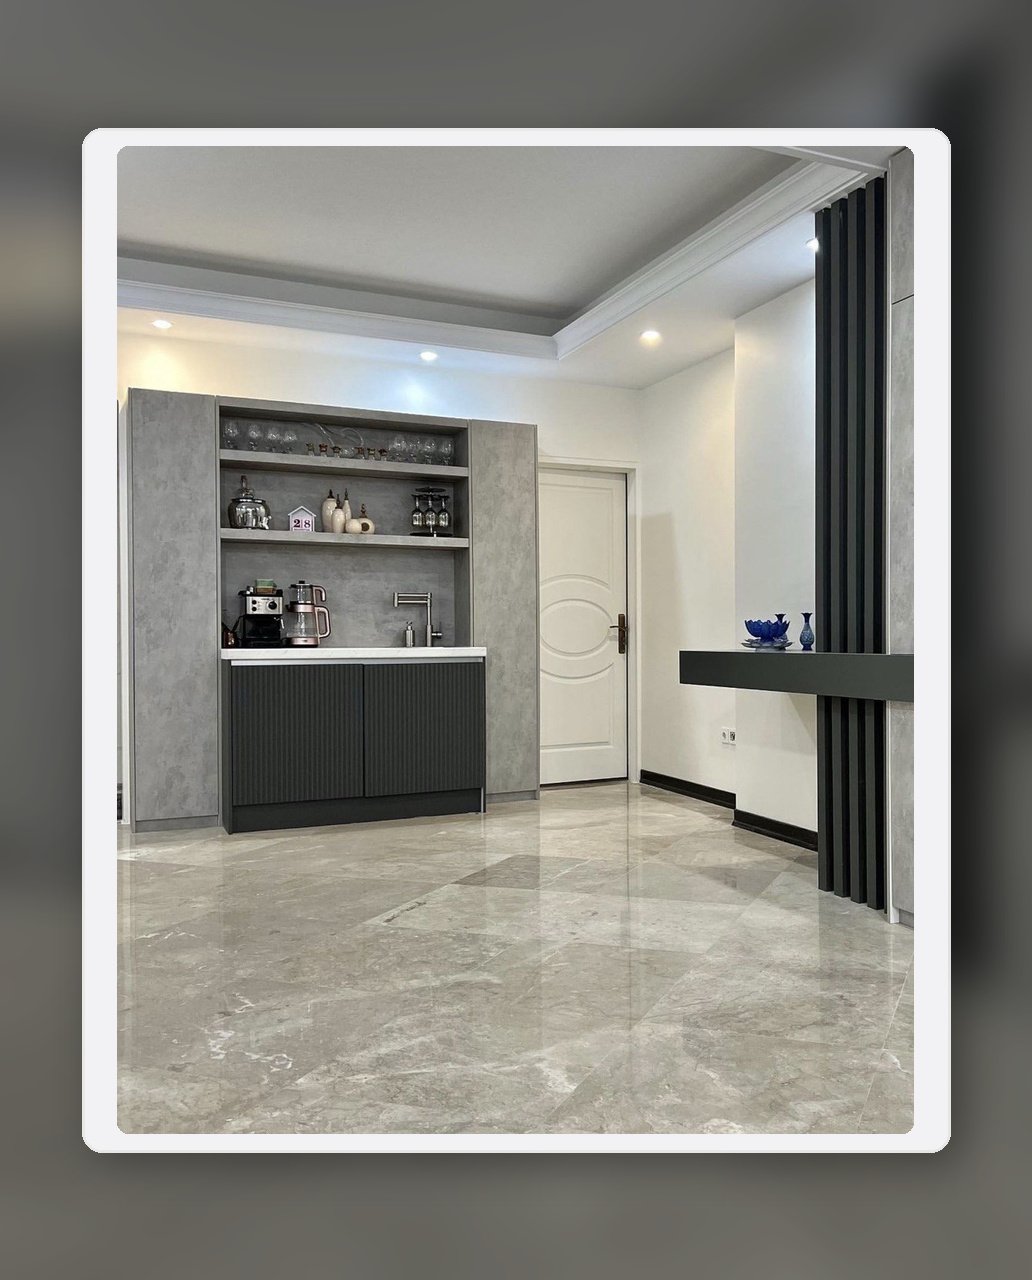
Functional zones were then defined through furniture layout, area rugs, and a custom bar designed at the end of the main living space, eliminating the need for physical separations.
Functionality and efficient spatial organization were the primary objectives throughout the design process.