VILLETTAConstruction Group
Back to Projects
21Residential Complex

Farhangian Residential Complex

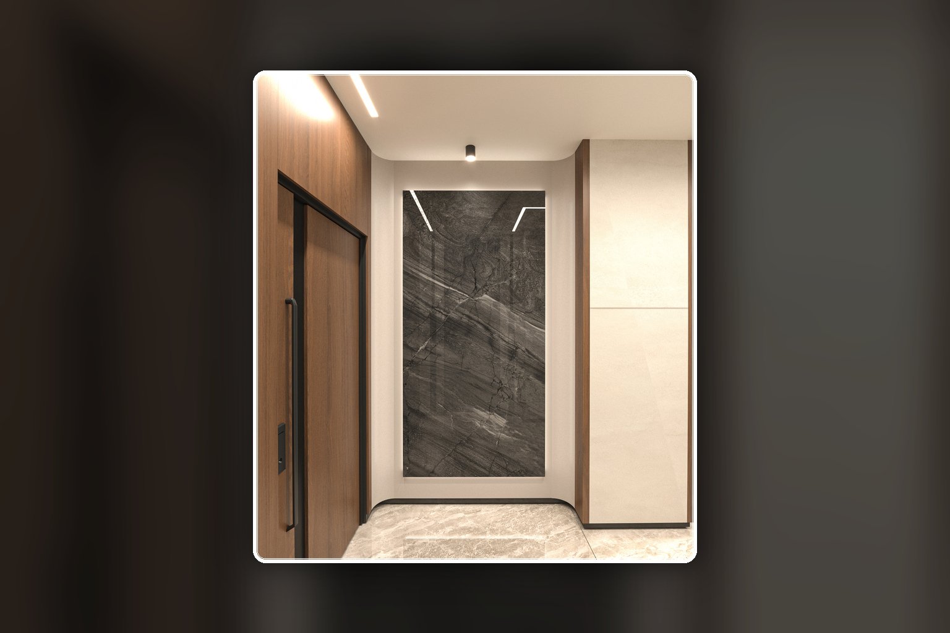
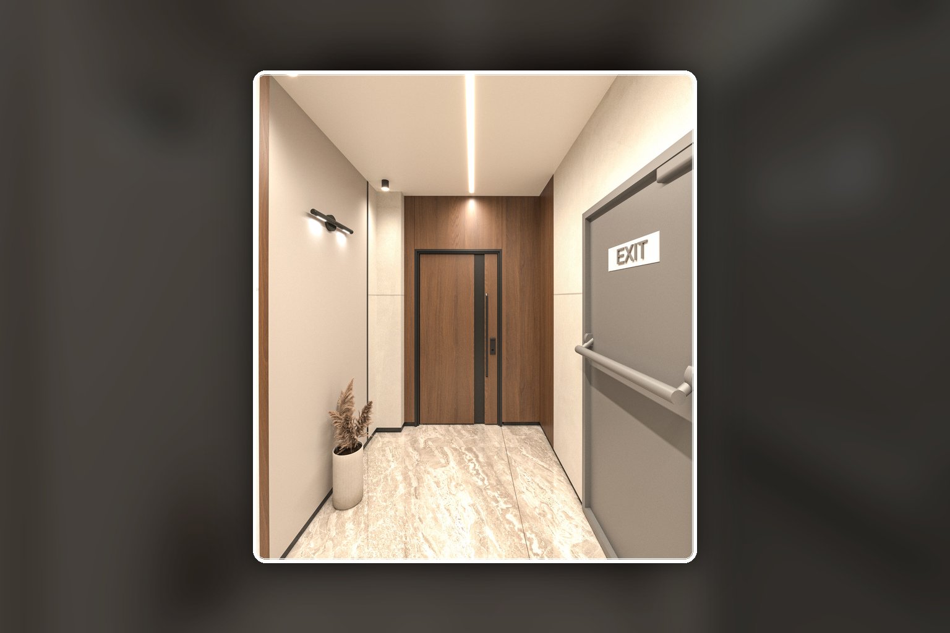
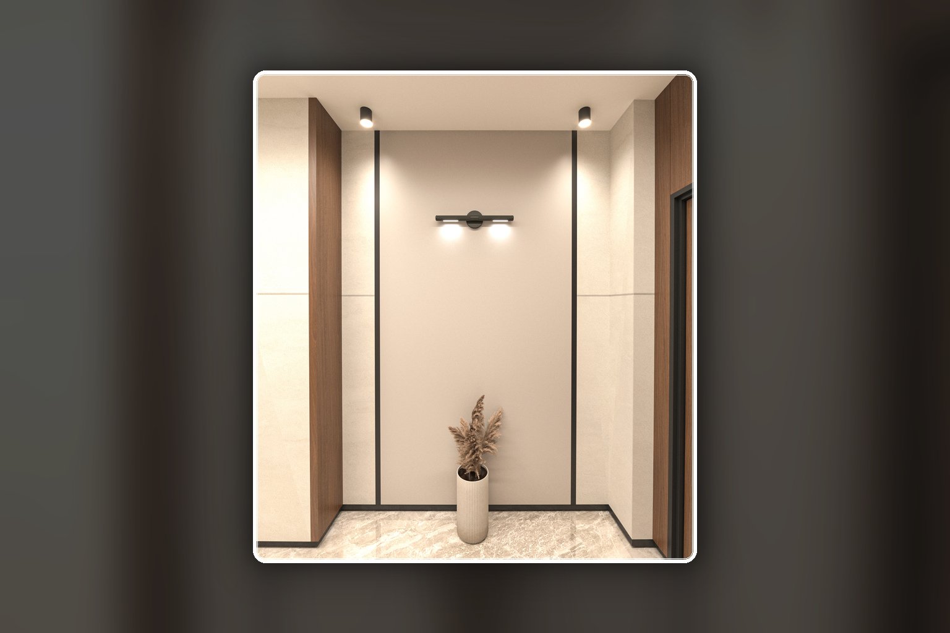
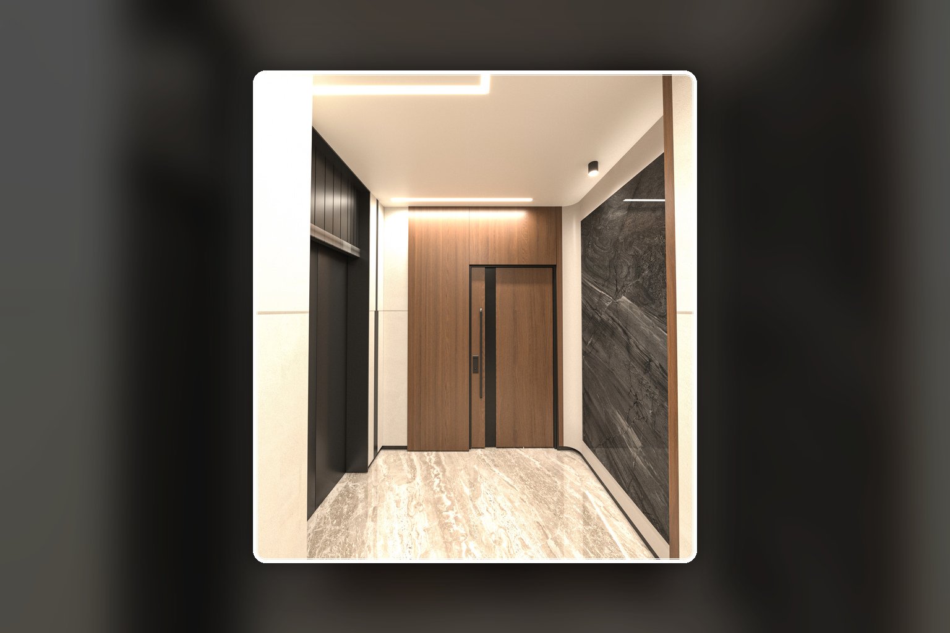
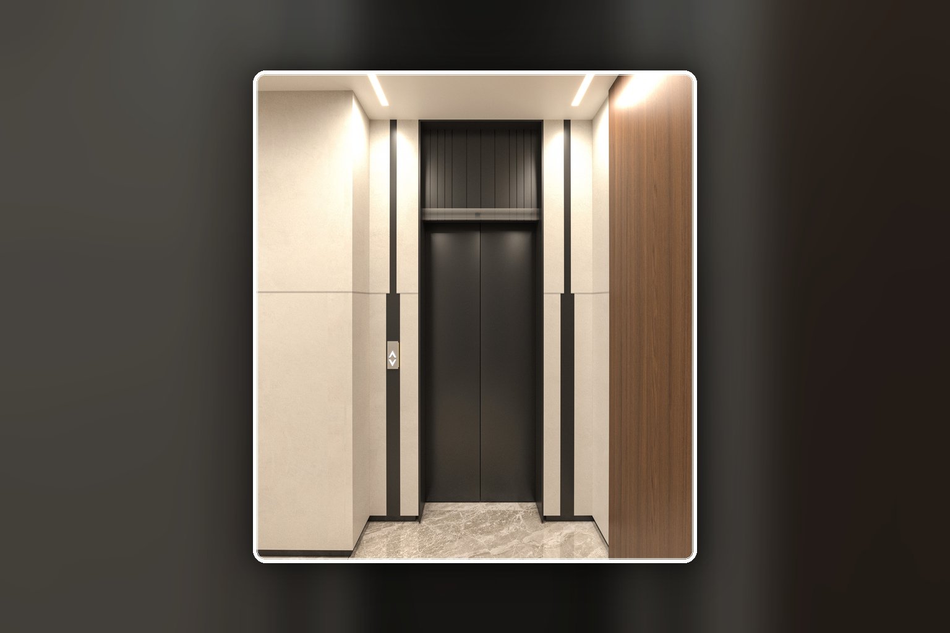
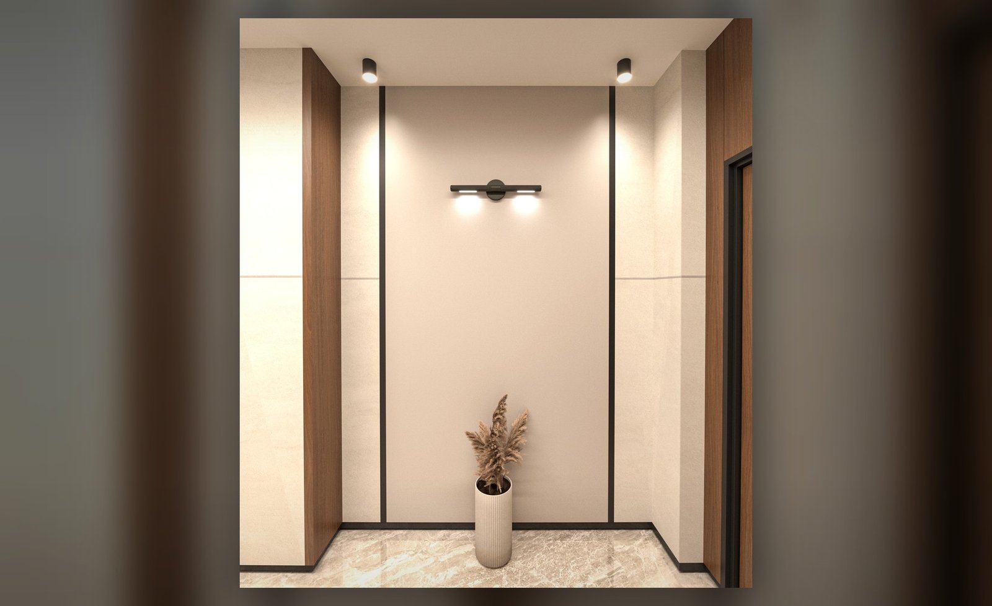
A design and façade redesign project for lobby, corridors, community hall, and shared spaces, focused on creating a cohesive architectural identity.

Farhangian Residential Complex
01LocationMarzdaran, Tehran, Iran
02Lobby, Shared Spaces & Façade DesignVilletta Construction Group
03Client & Main ContractorDistrict 2 Teachers Cooperative Company
04Project TypeResidential Complex
05StatusDesigned
06Design Year2024

For this project, Villetta Construction Group was responsible for the design of the lobby, corridors, community hall, shared spaces, as well as the façade redesign.

The primary design challenge was to create a seamless architectural continuity between the newly designed areas and the previously completed sections of the building, resulting in a unified and cohesive architectural identity.