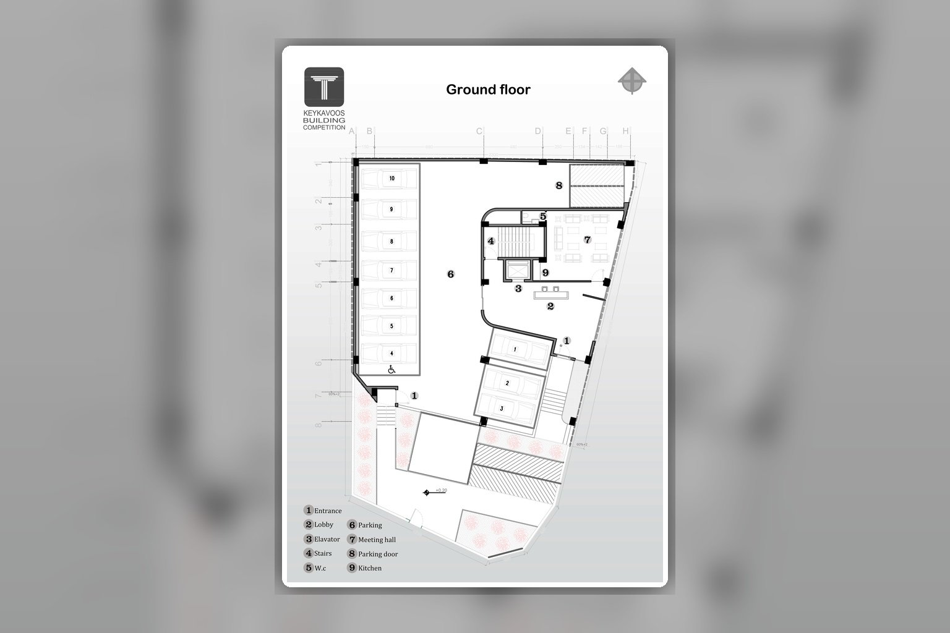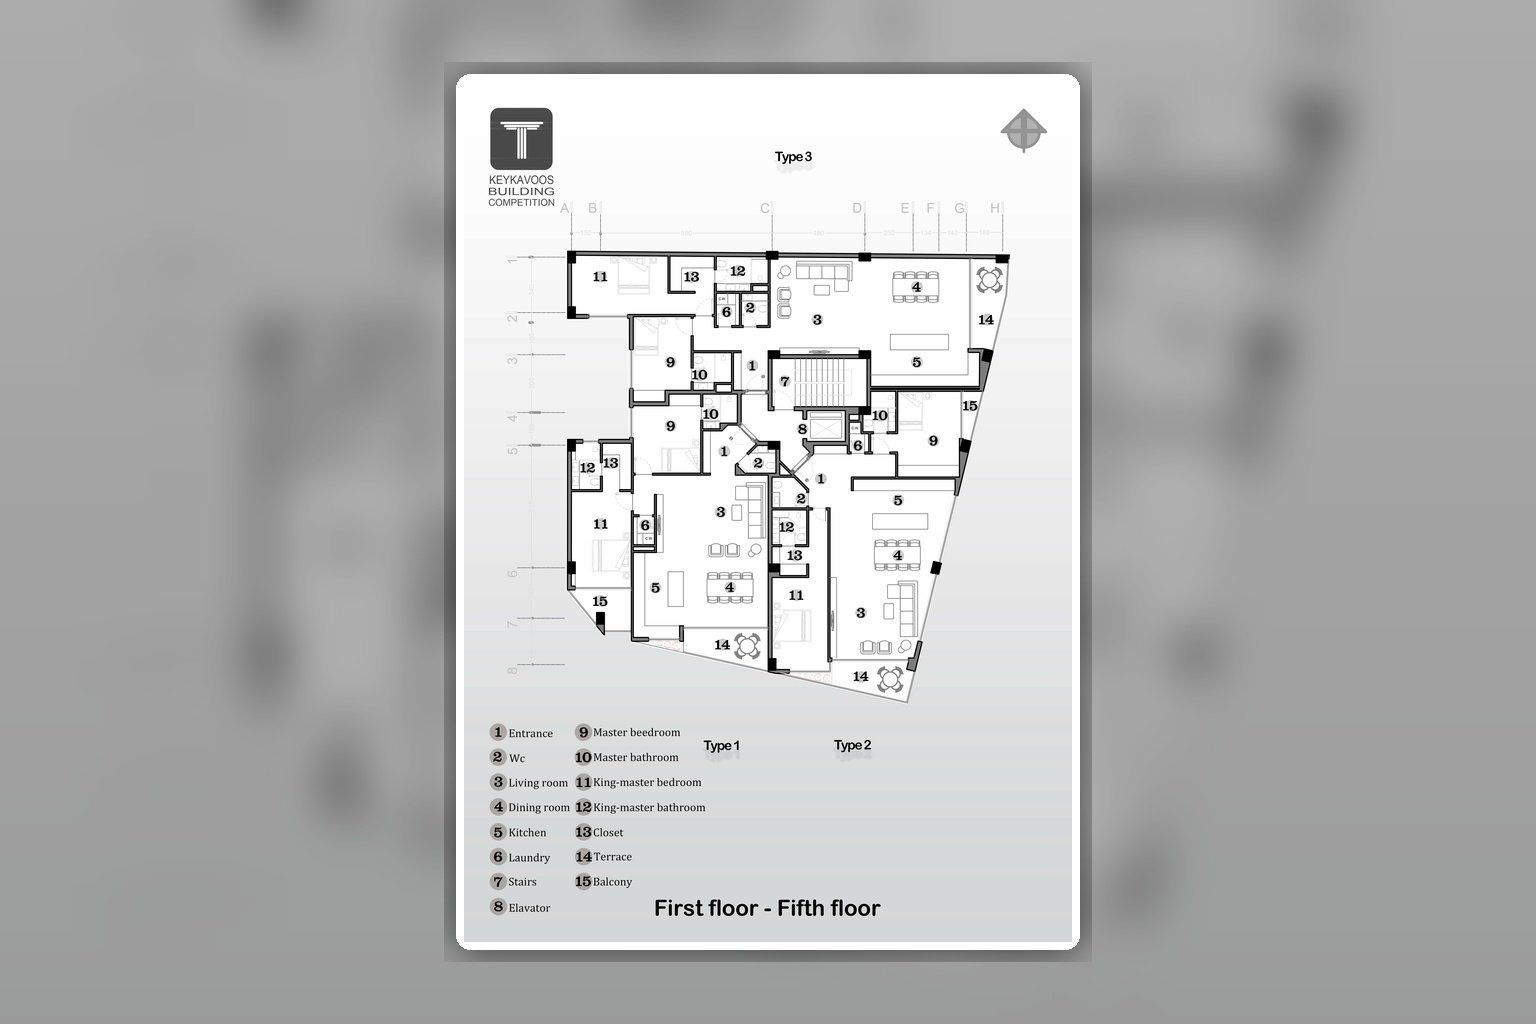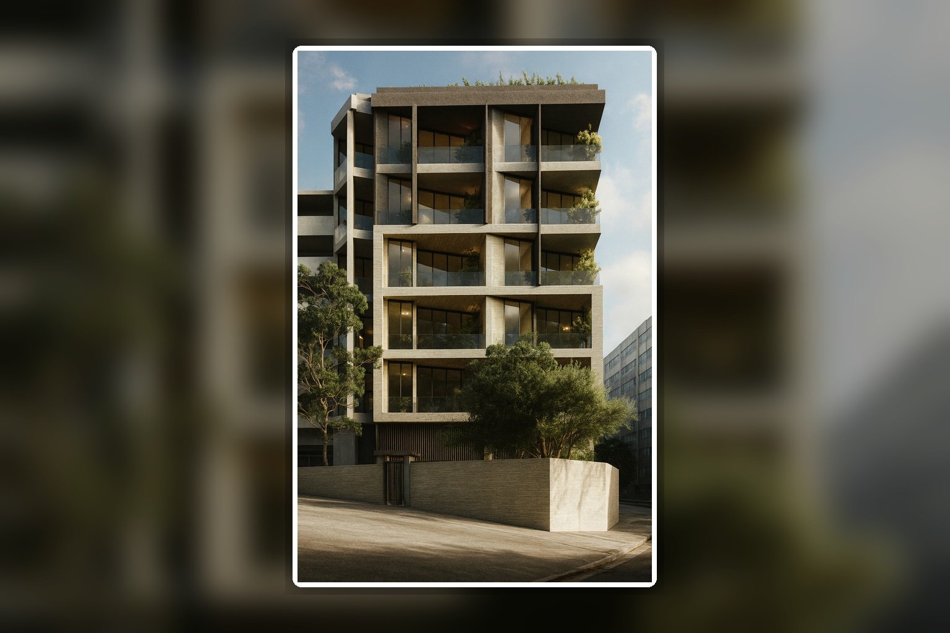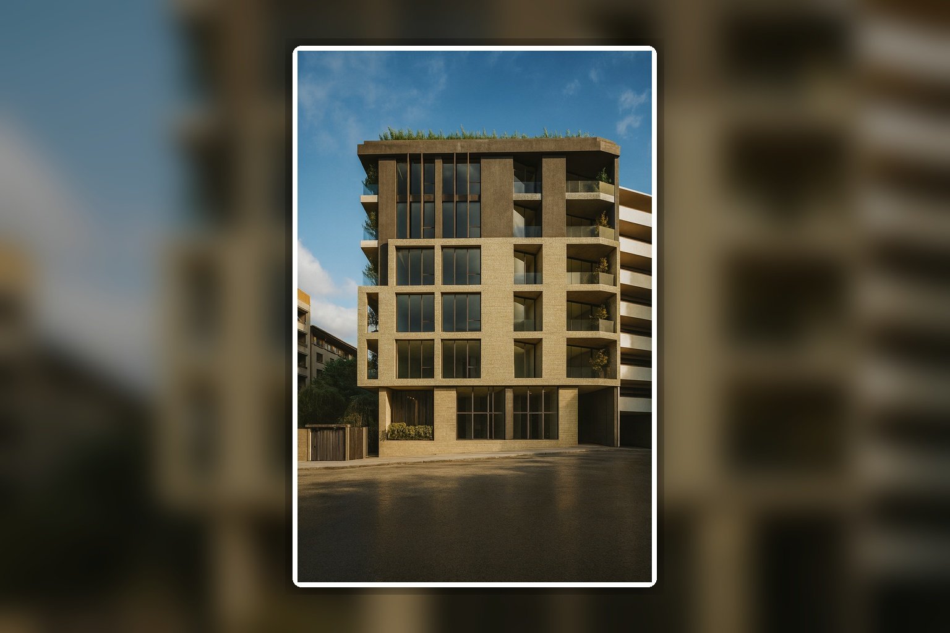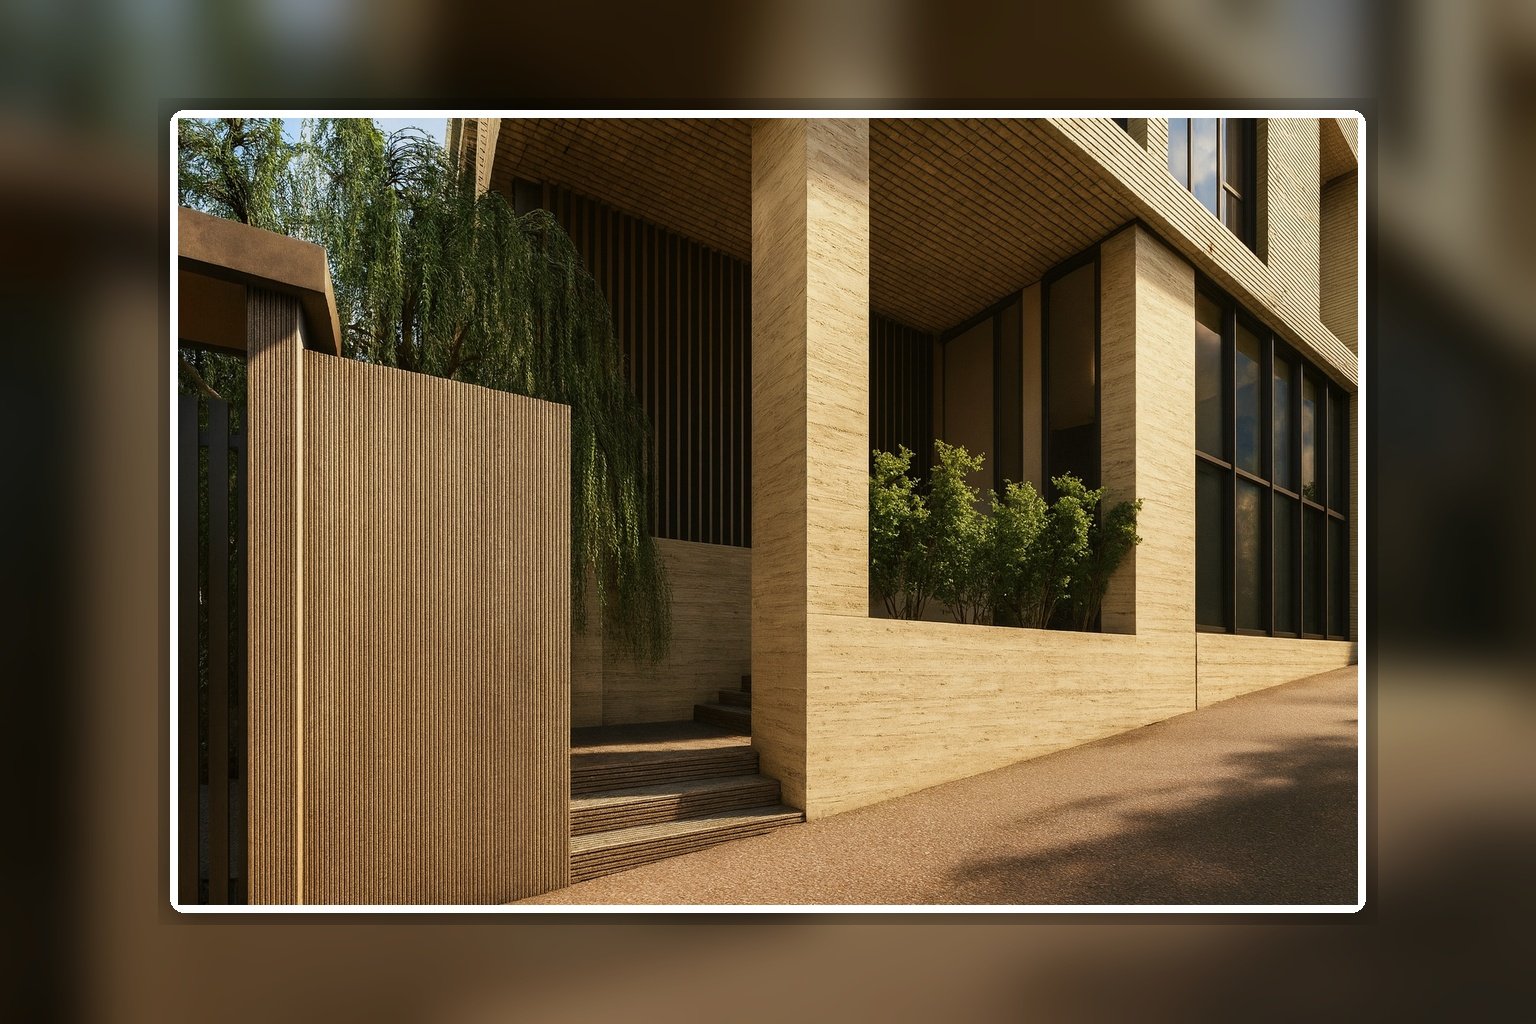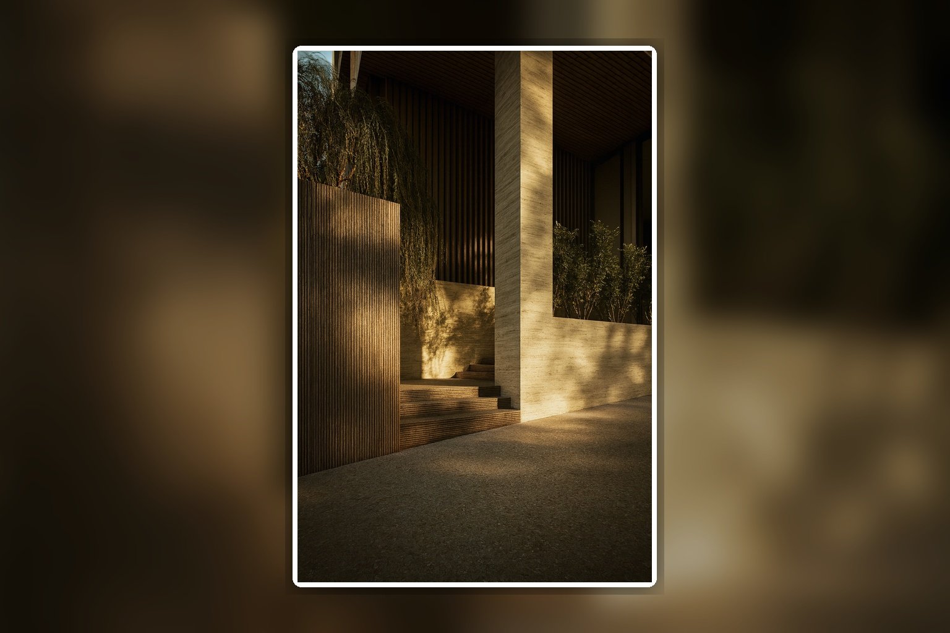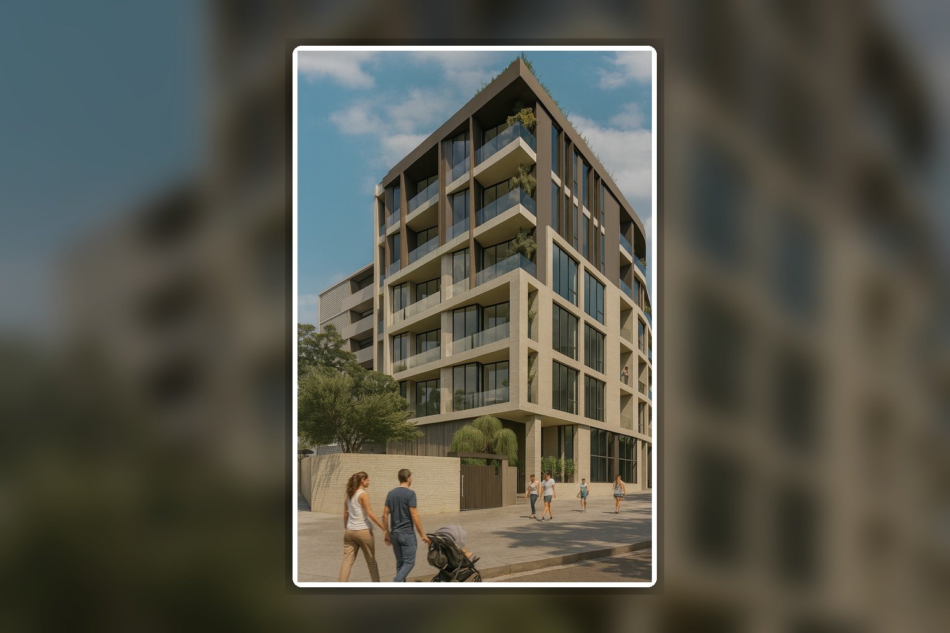
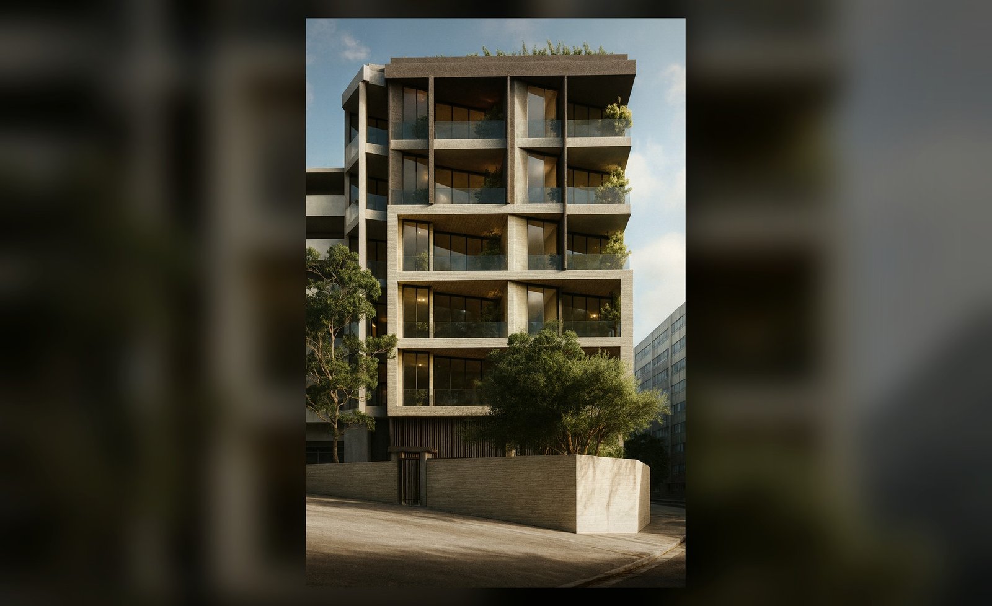
Keykavoos Residential Complex is a contemporary residential proposal designed with an emphasis on construction quality, spatial efficiency, and a strong urban identity.
Featuring a reinforced concrete structure with waffle slabs, the building consists of five residential floors with three apartments on each level.
The design focuses on creating functional, naturally lit living spaces while establishing a distinctive architectural presence within Tehran’s urban fabric.