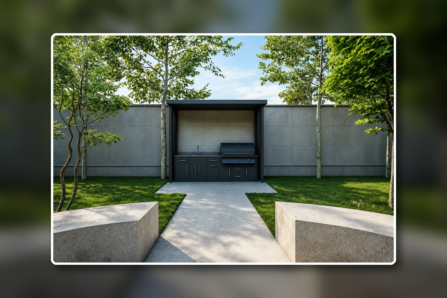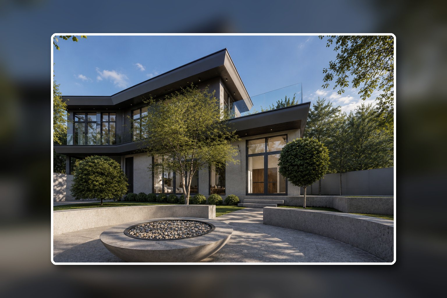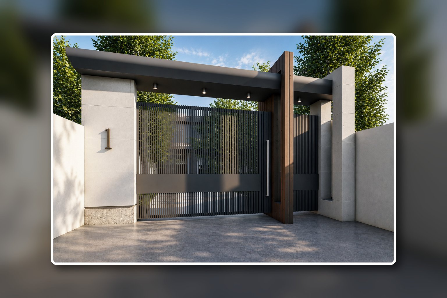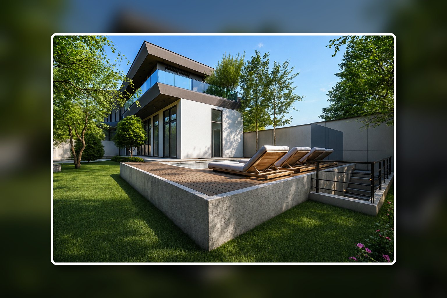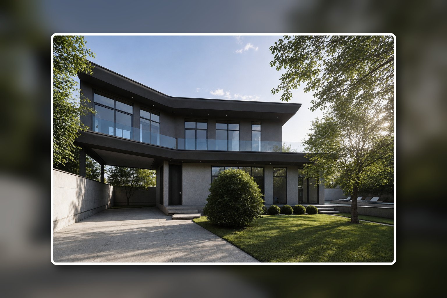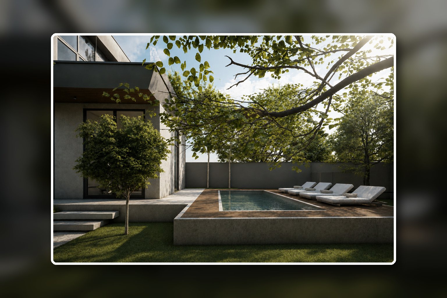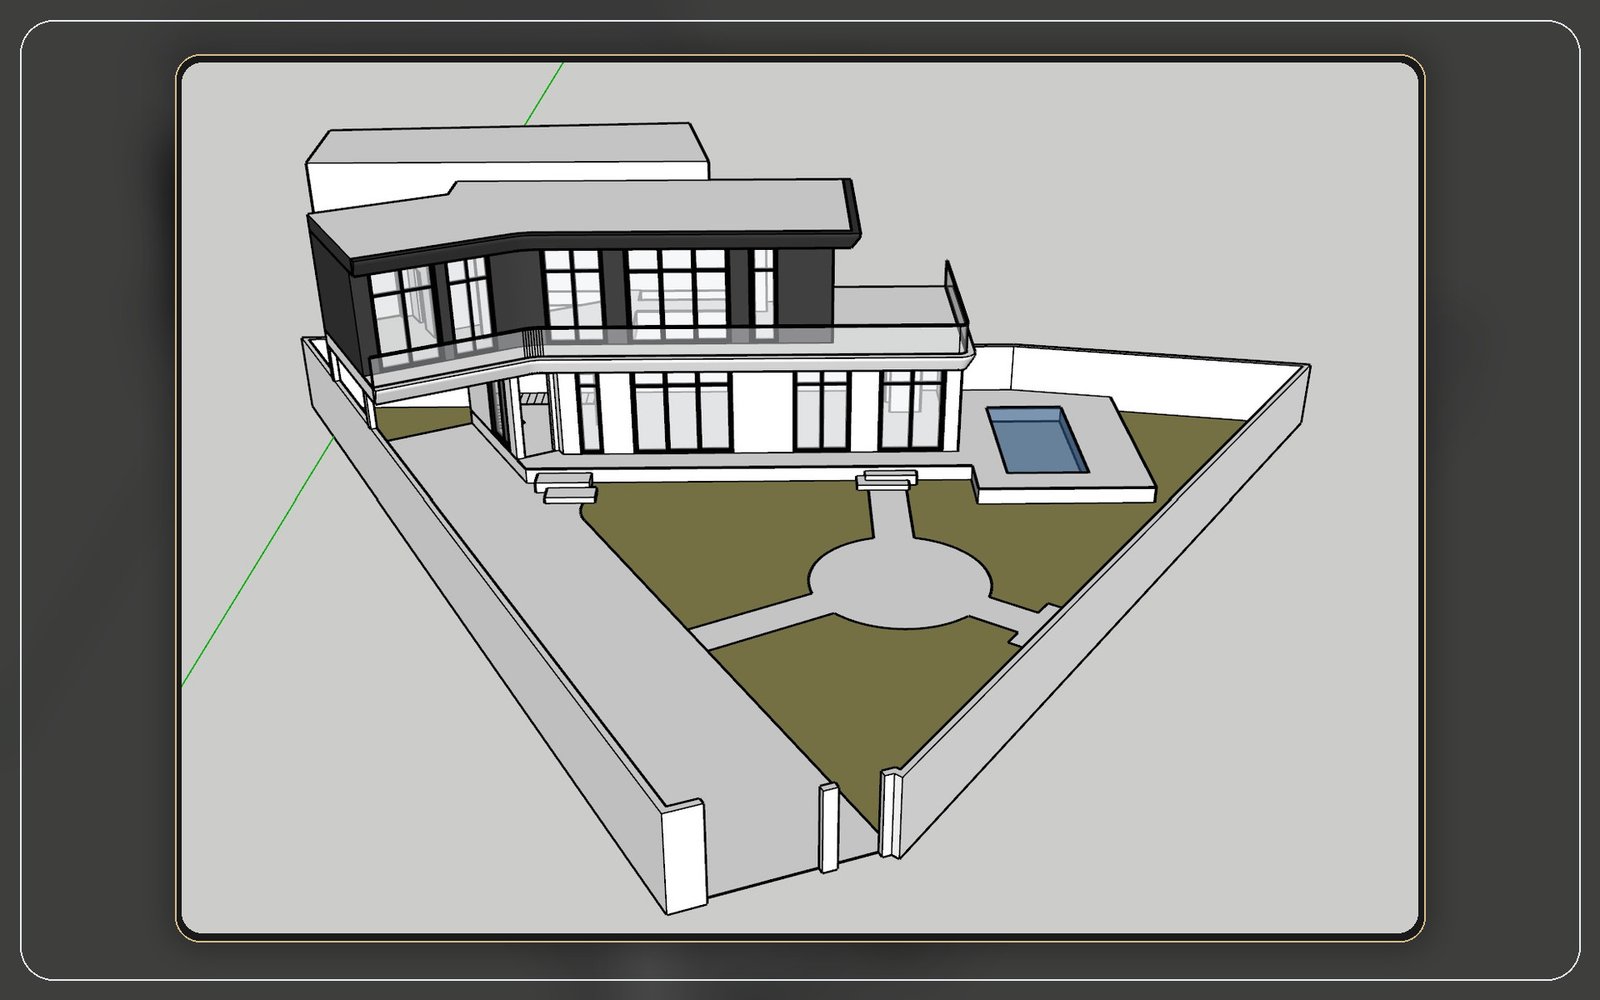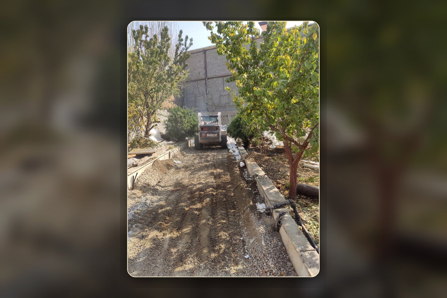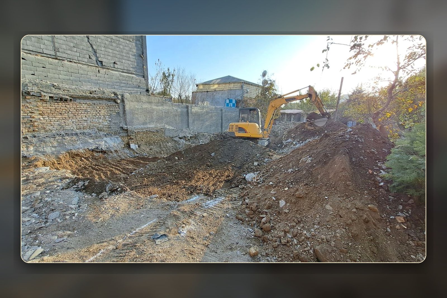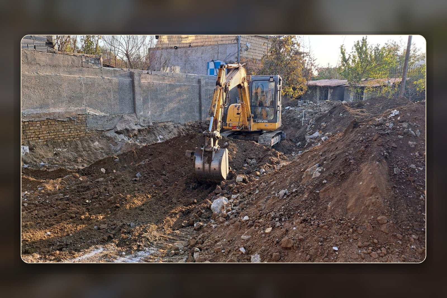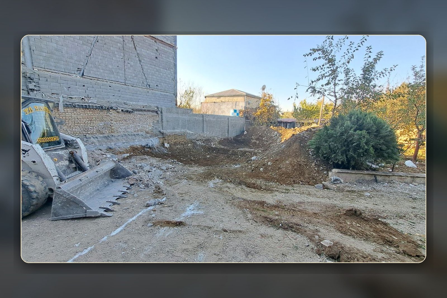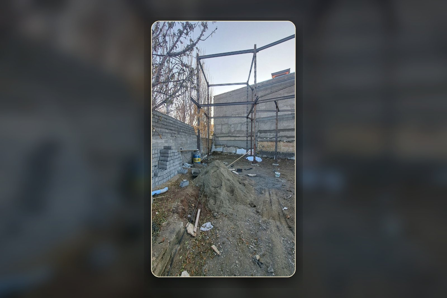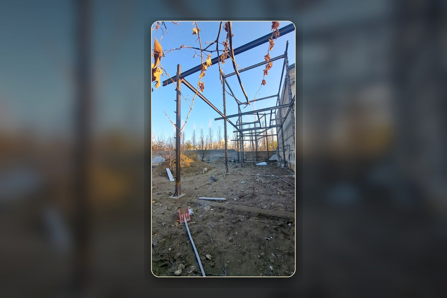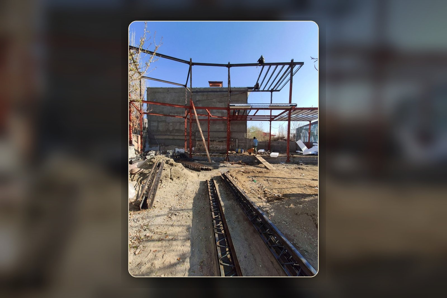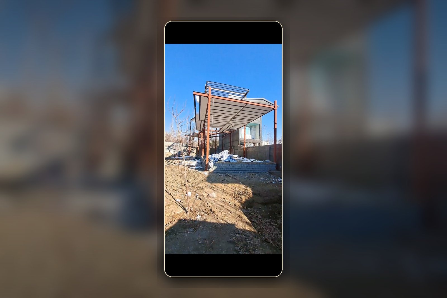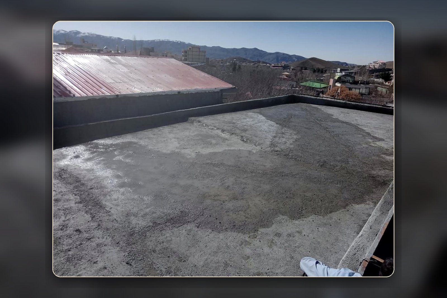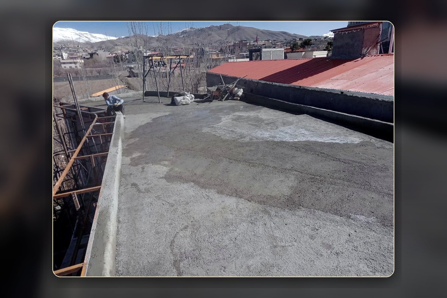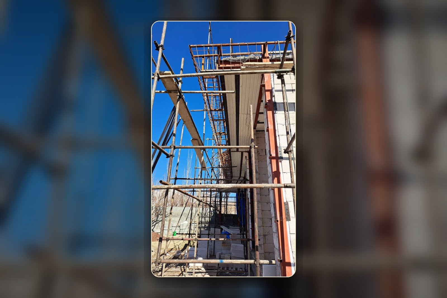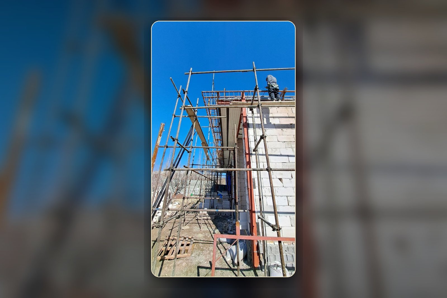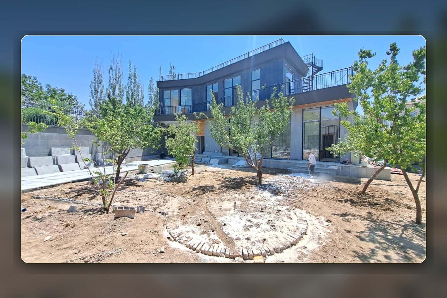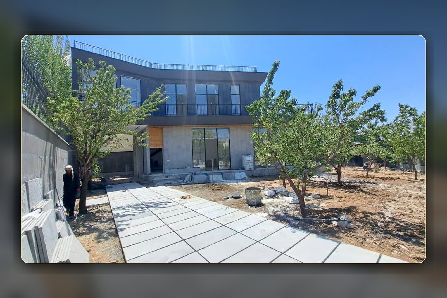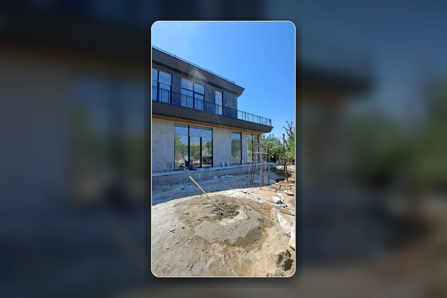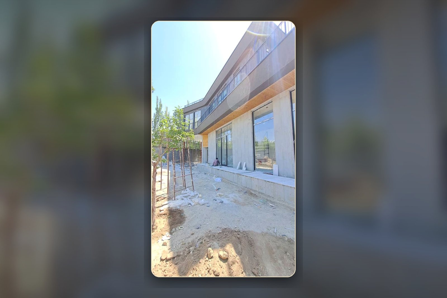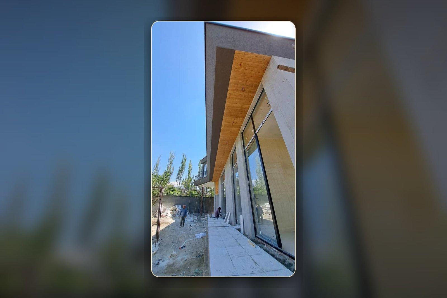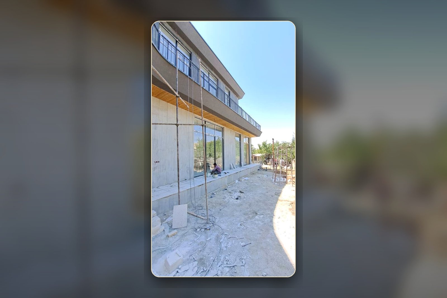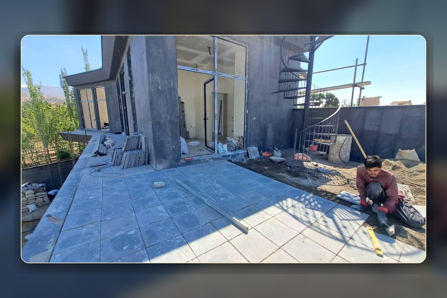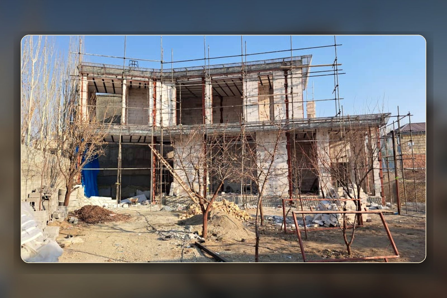
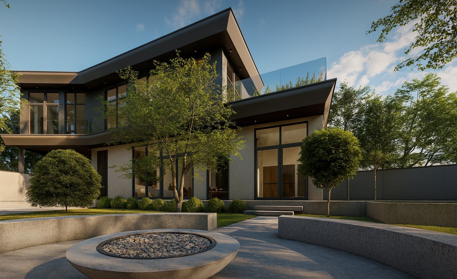
Mehr Villa is a private residential project designed and built on a 600 sqm triangular site in Mehrabad, Damavand, Iran.
While irregular and triangular plots are often considered less desirable, this project demonstrates how thoughtful architectural design and intelligent spatial planning can transform site constraints into unique opportunities.
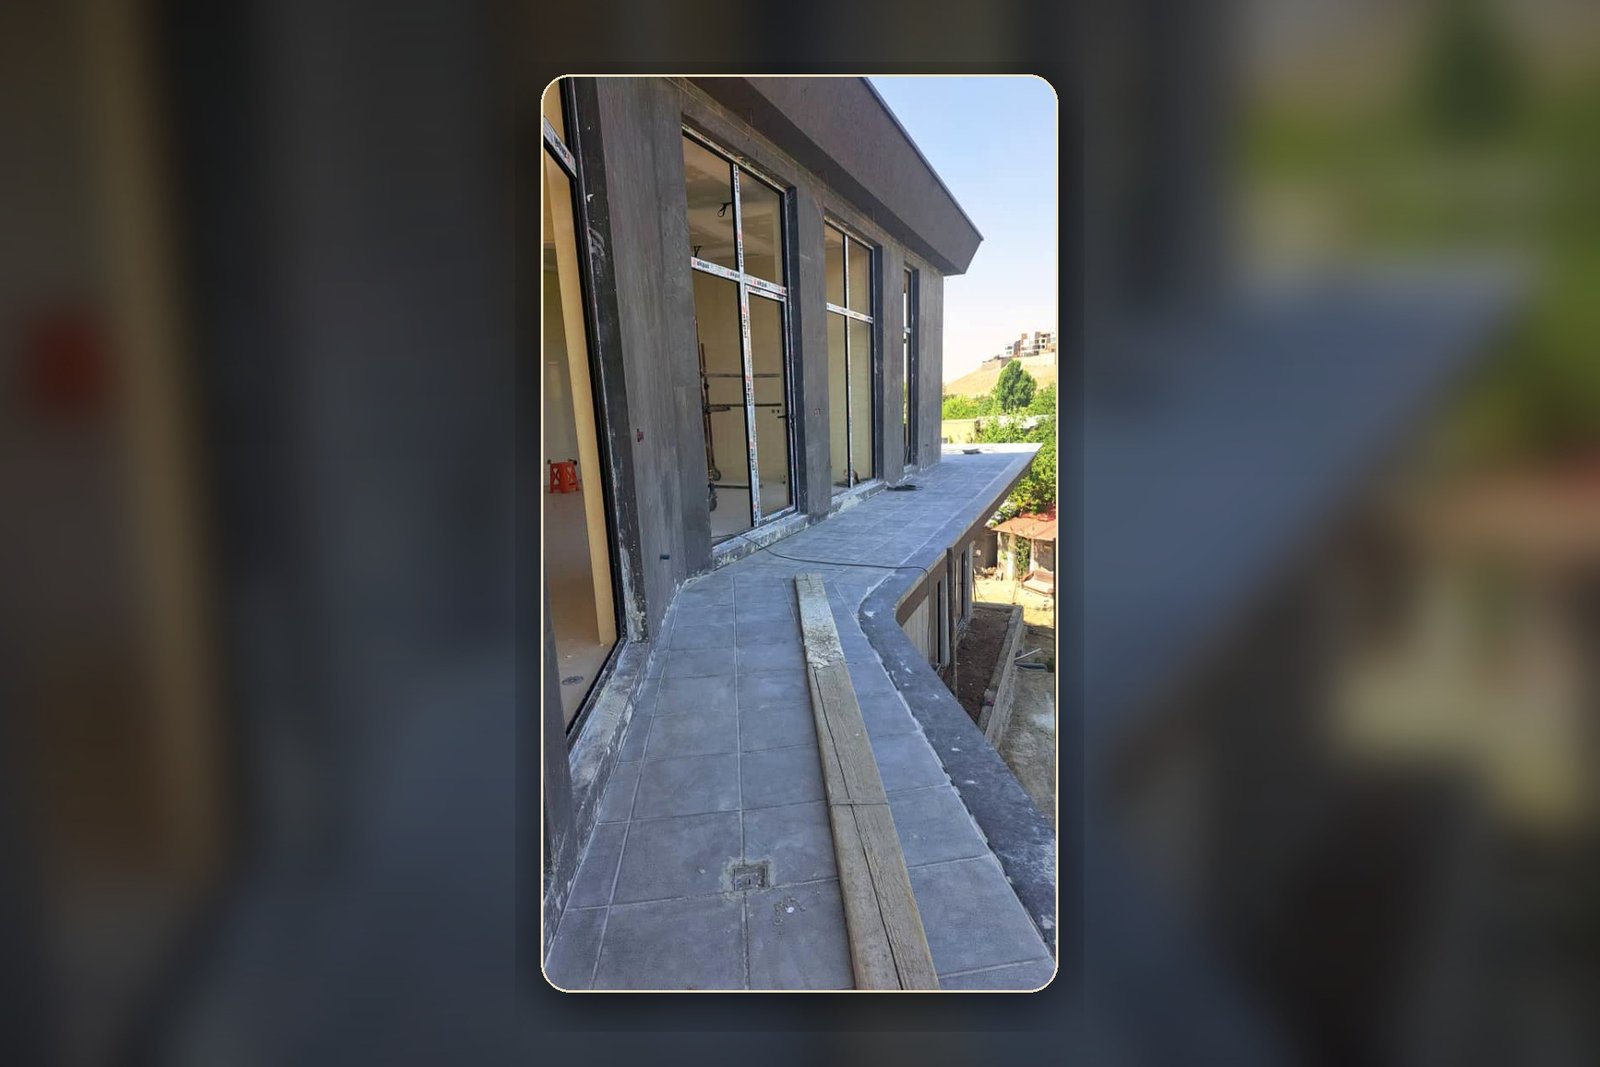
The building is positioned linearly at the far end of the site, extending the visual axis and enhancing the perception of depth across the landscape.
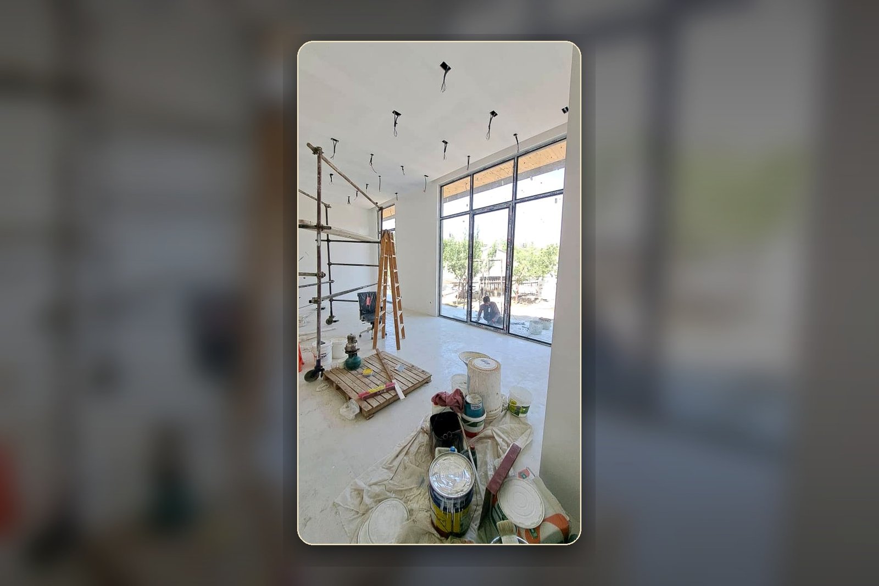
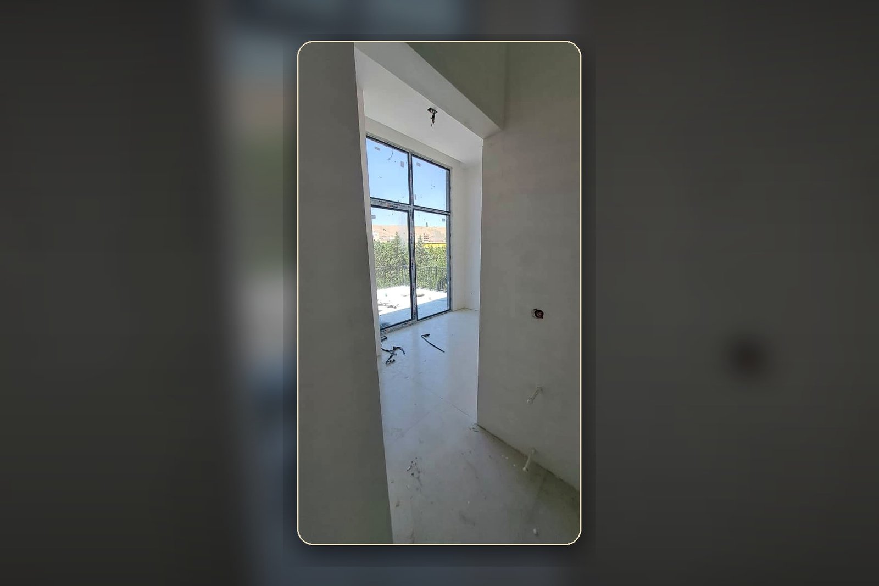
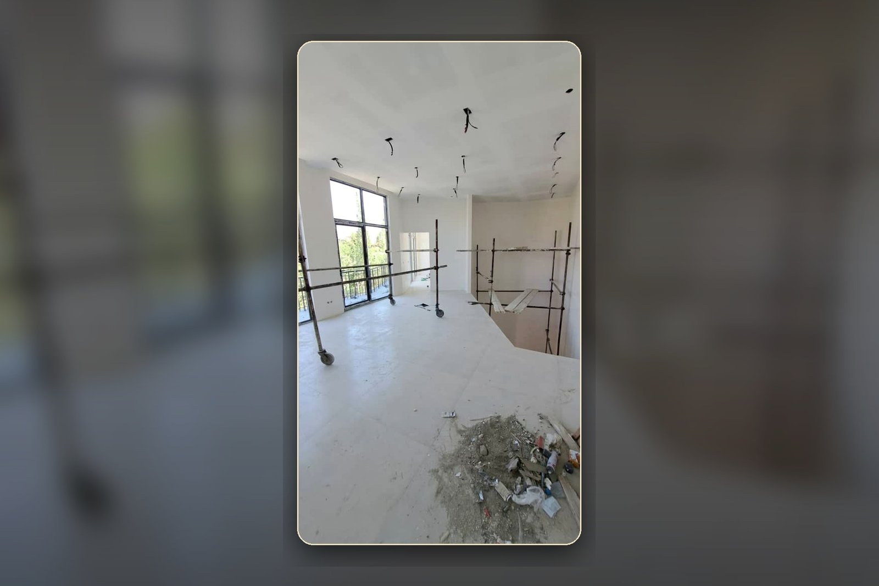
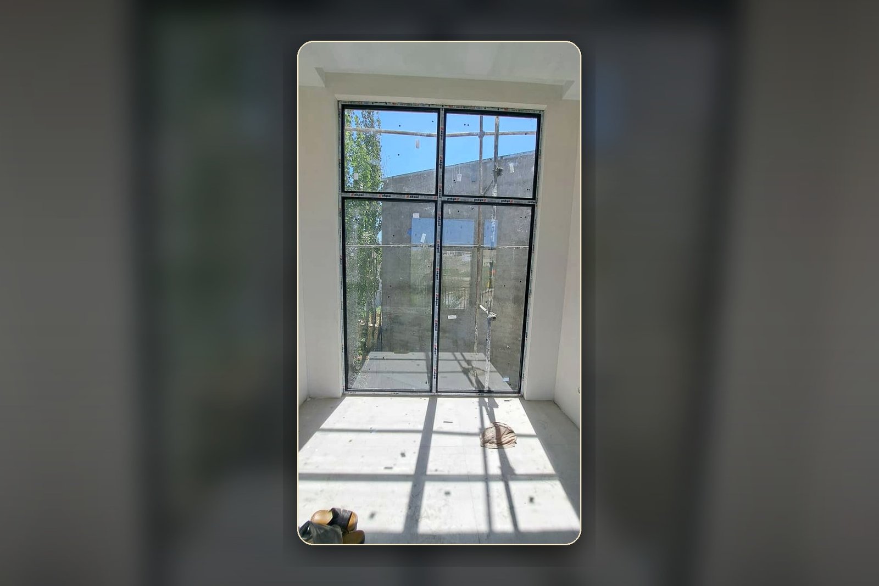
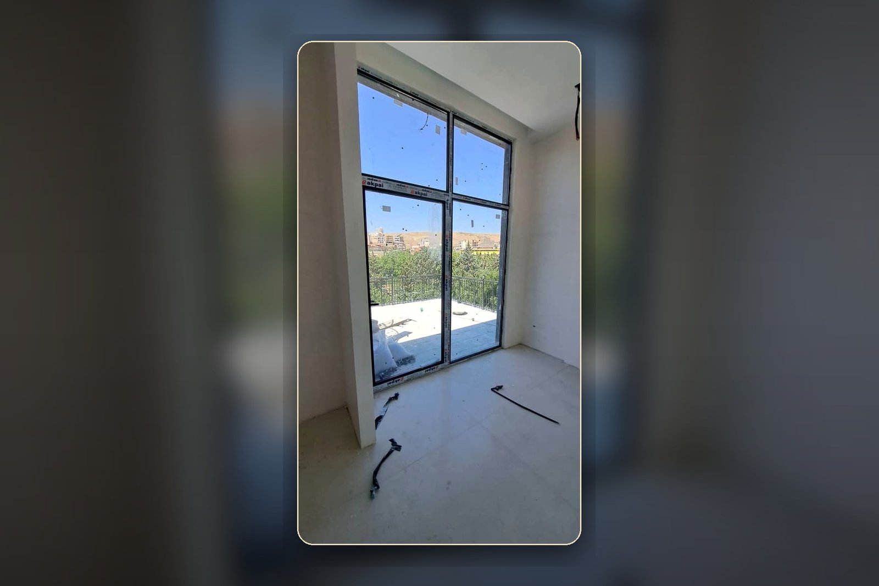
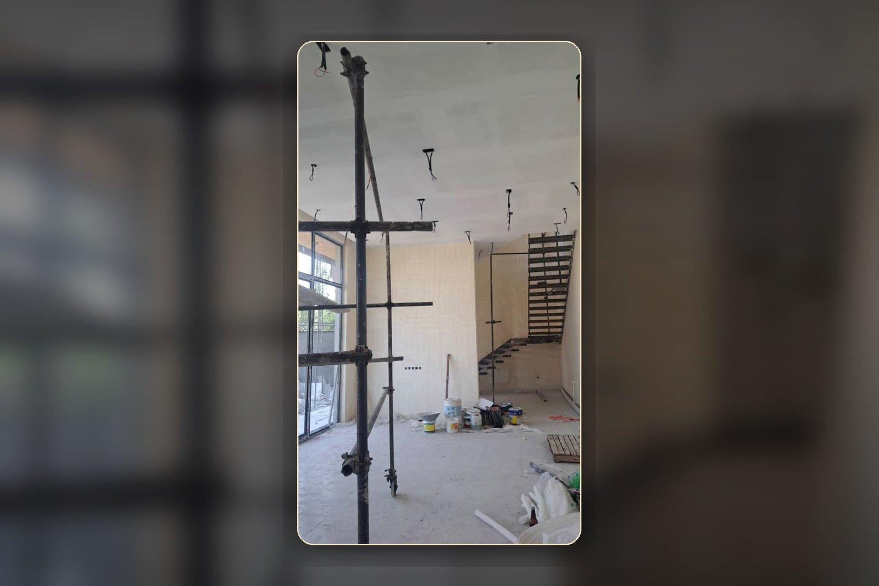
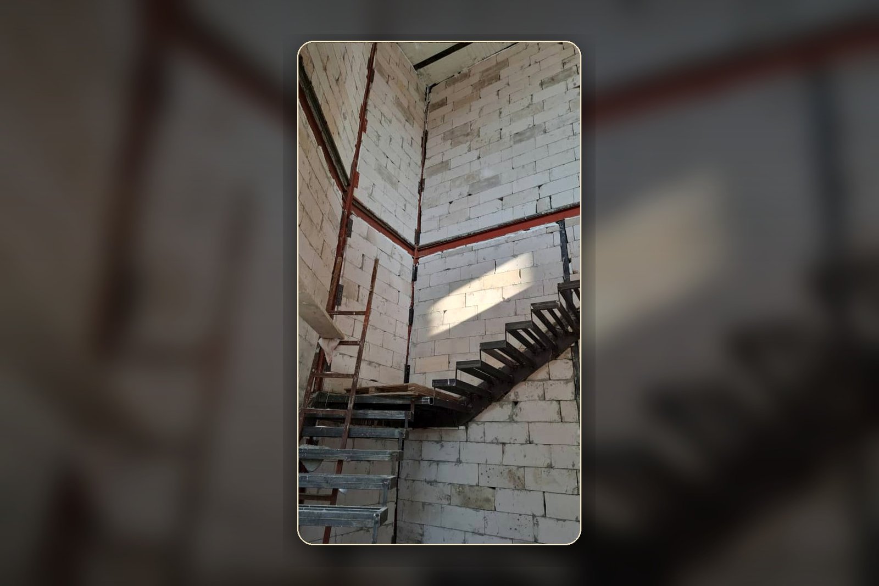
Generous floor-to-ceiling heights, together with full-height glazing, maximize natural light and establish a seamless connection between the interior spaces, the surrounding landscape, and nature.
The result is a contemporary residence that balances spatial efficiency, visual openness, and refined architectural simplicity.