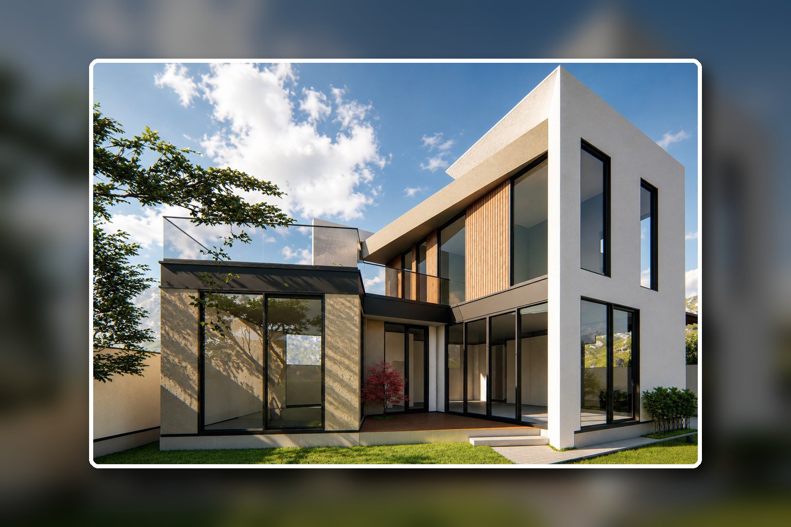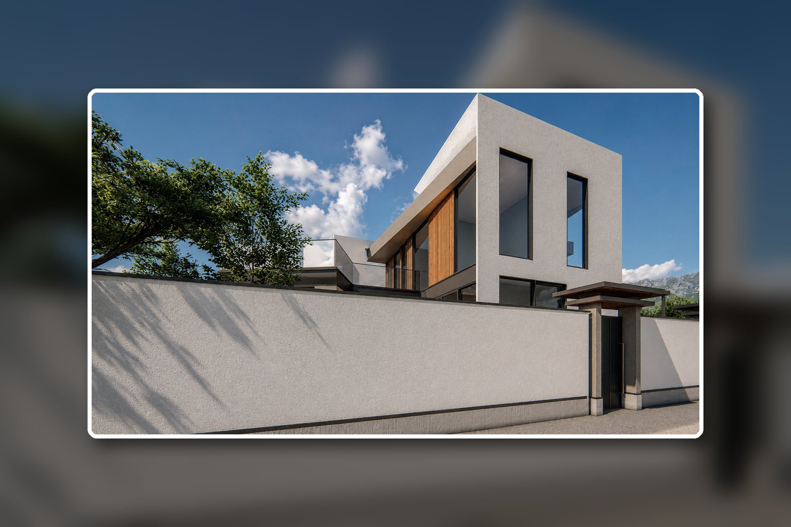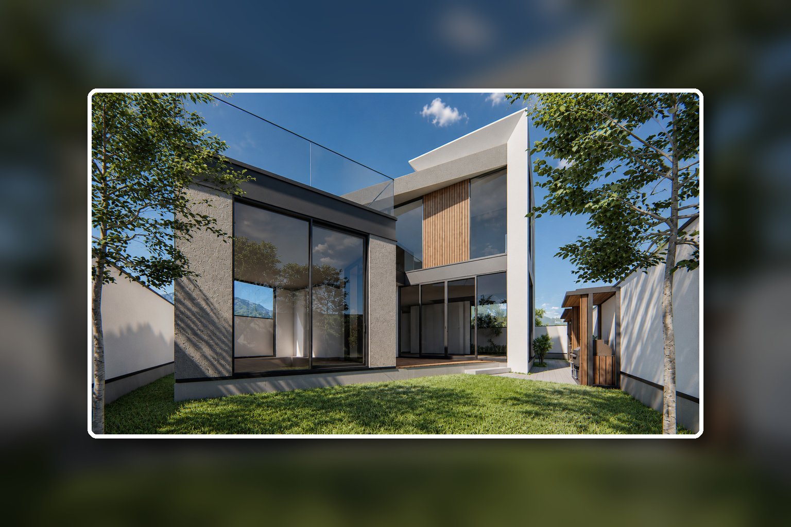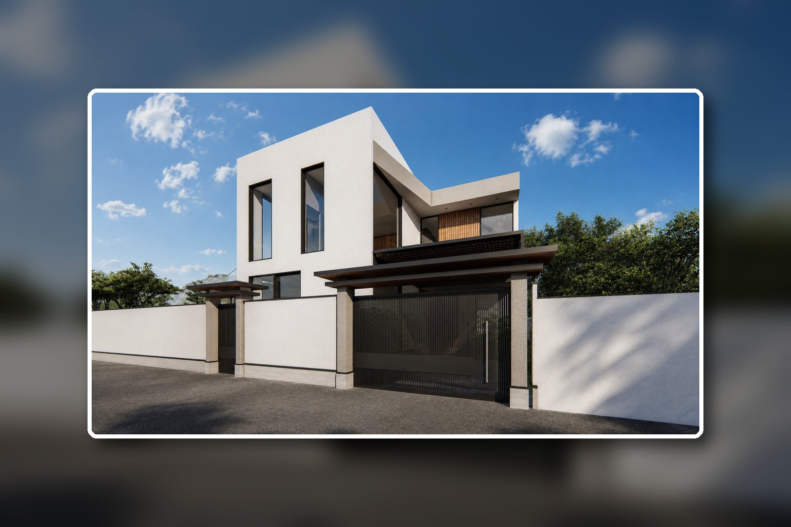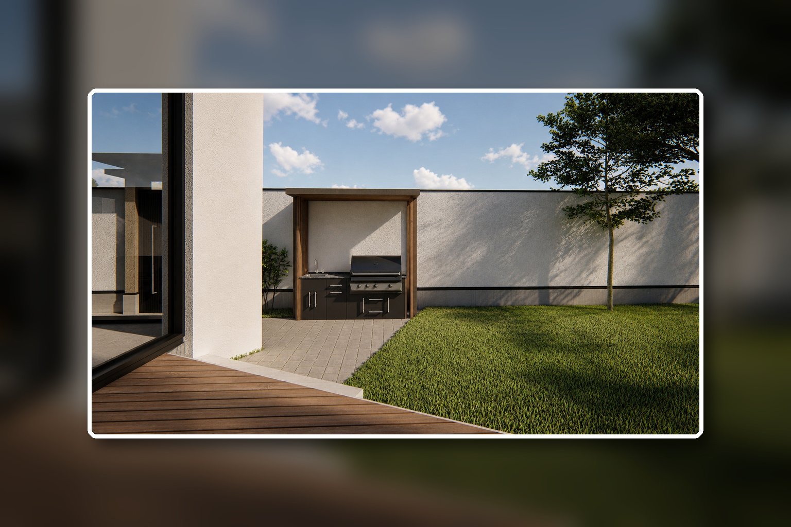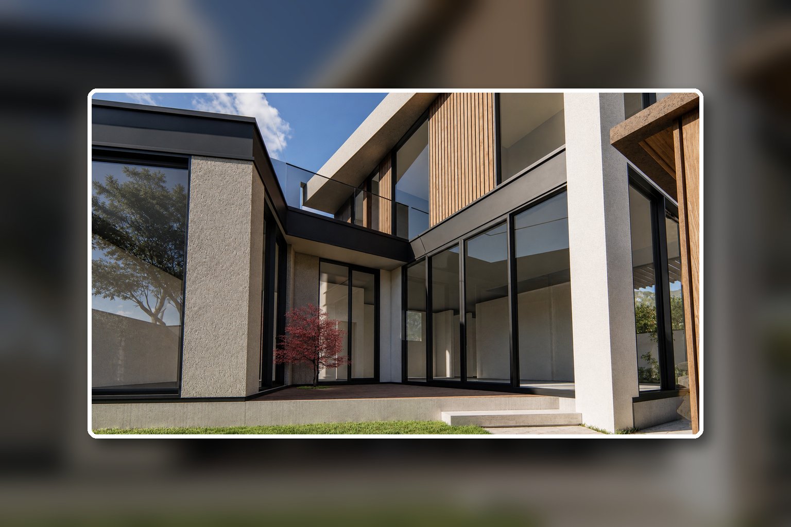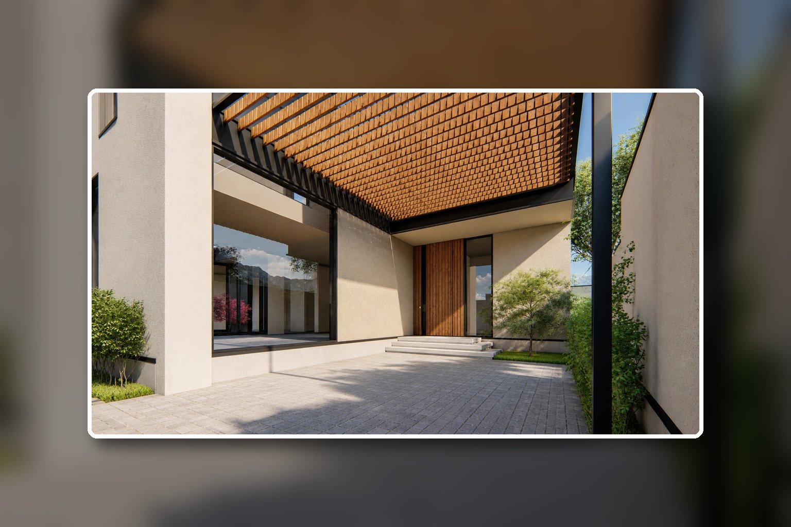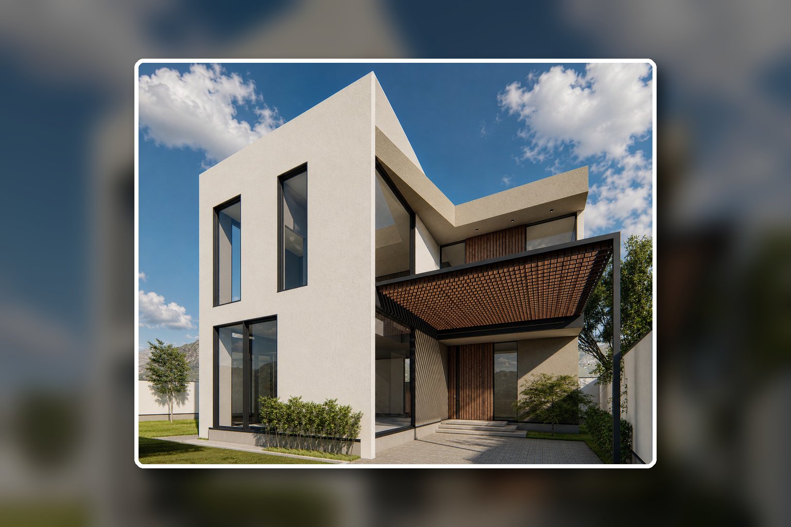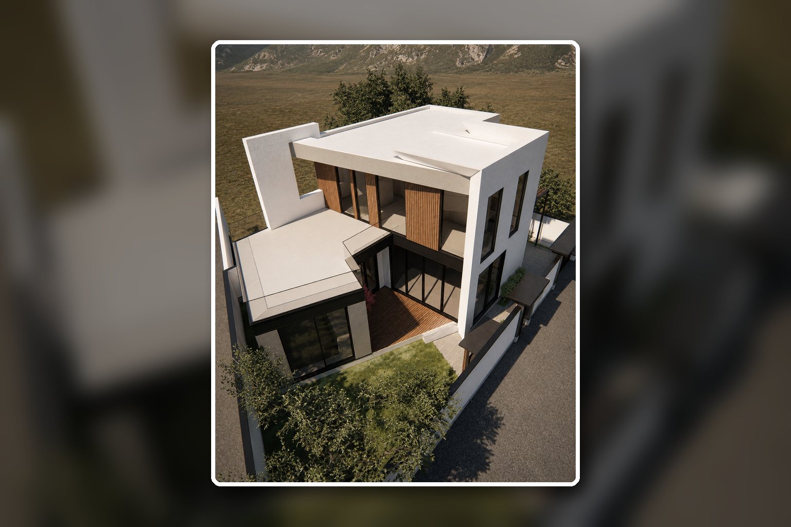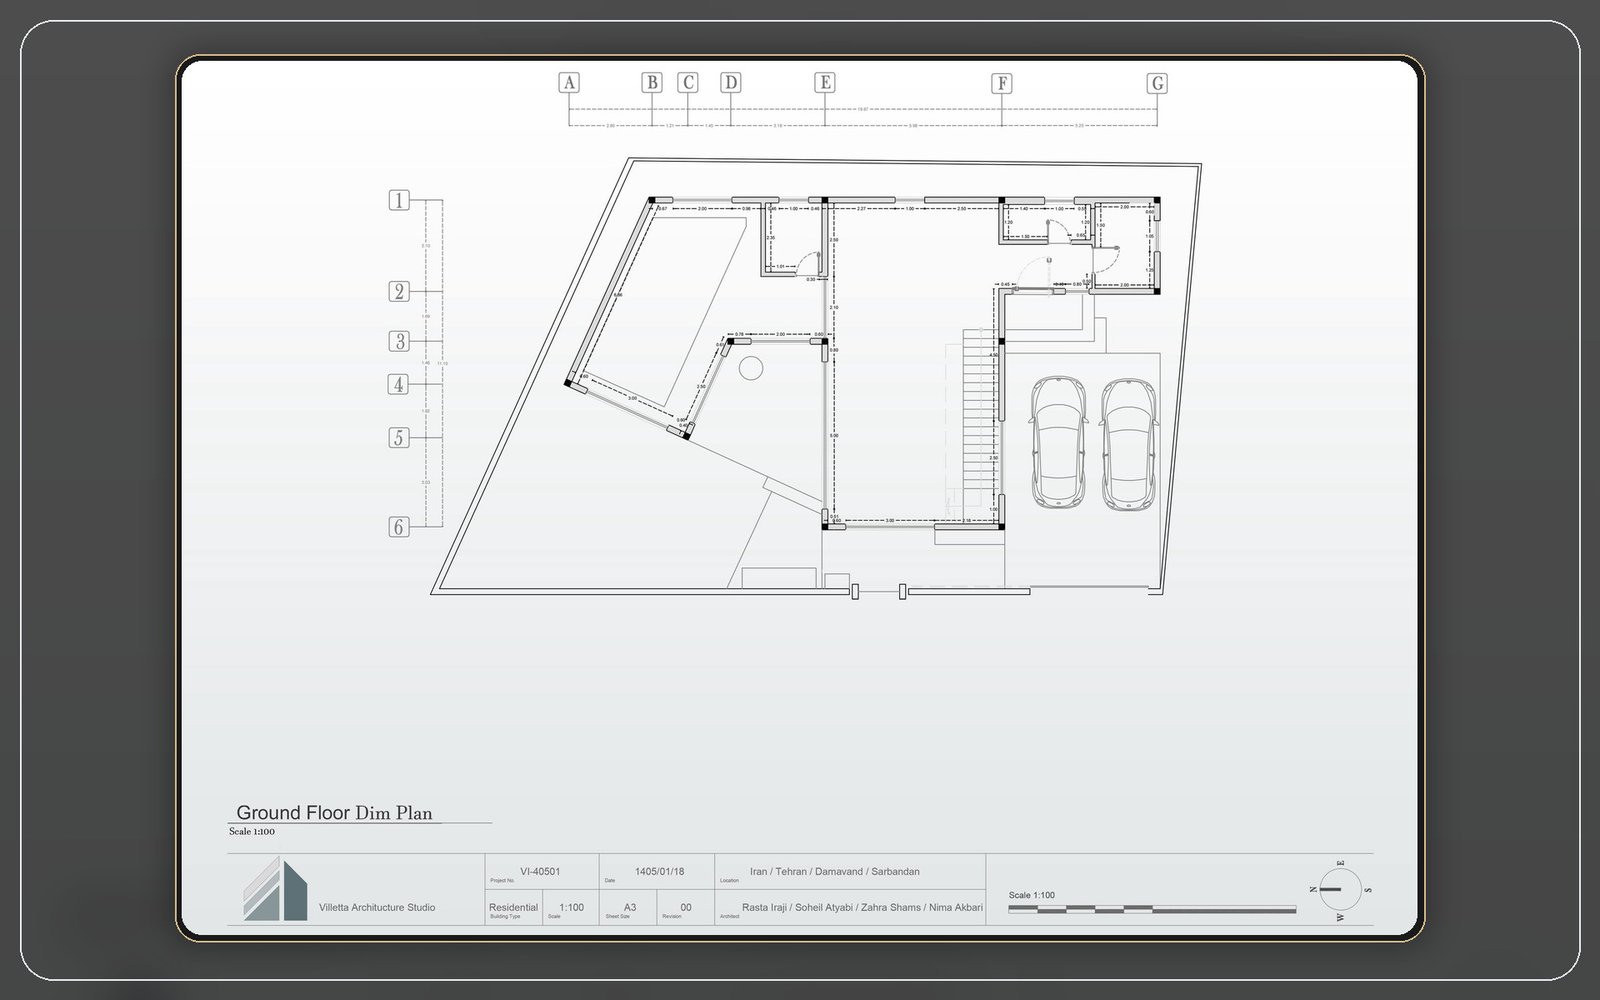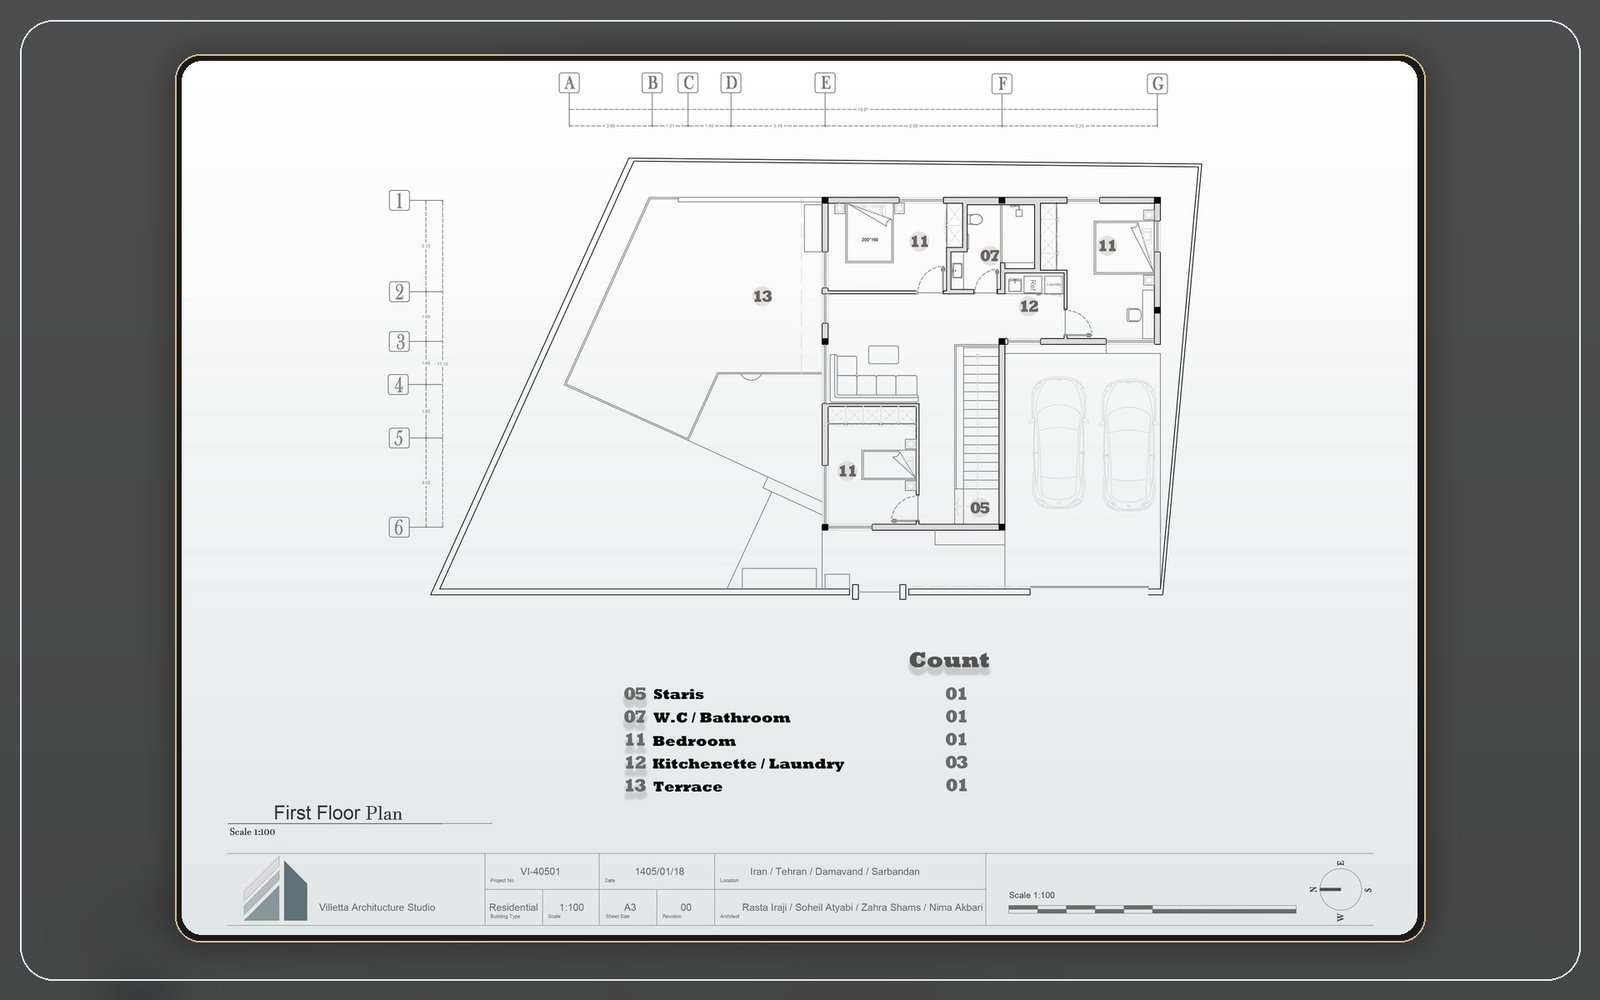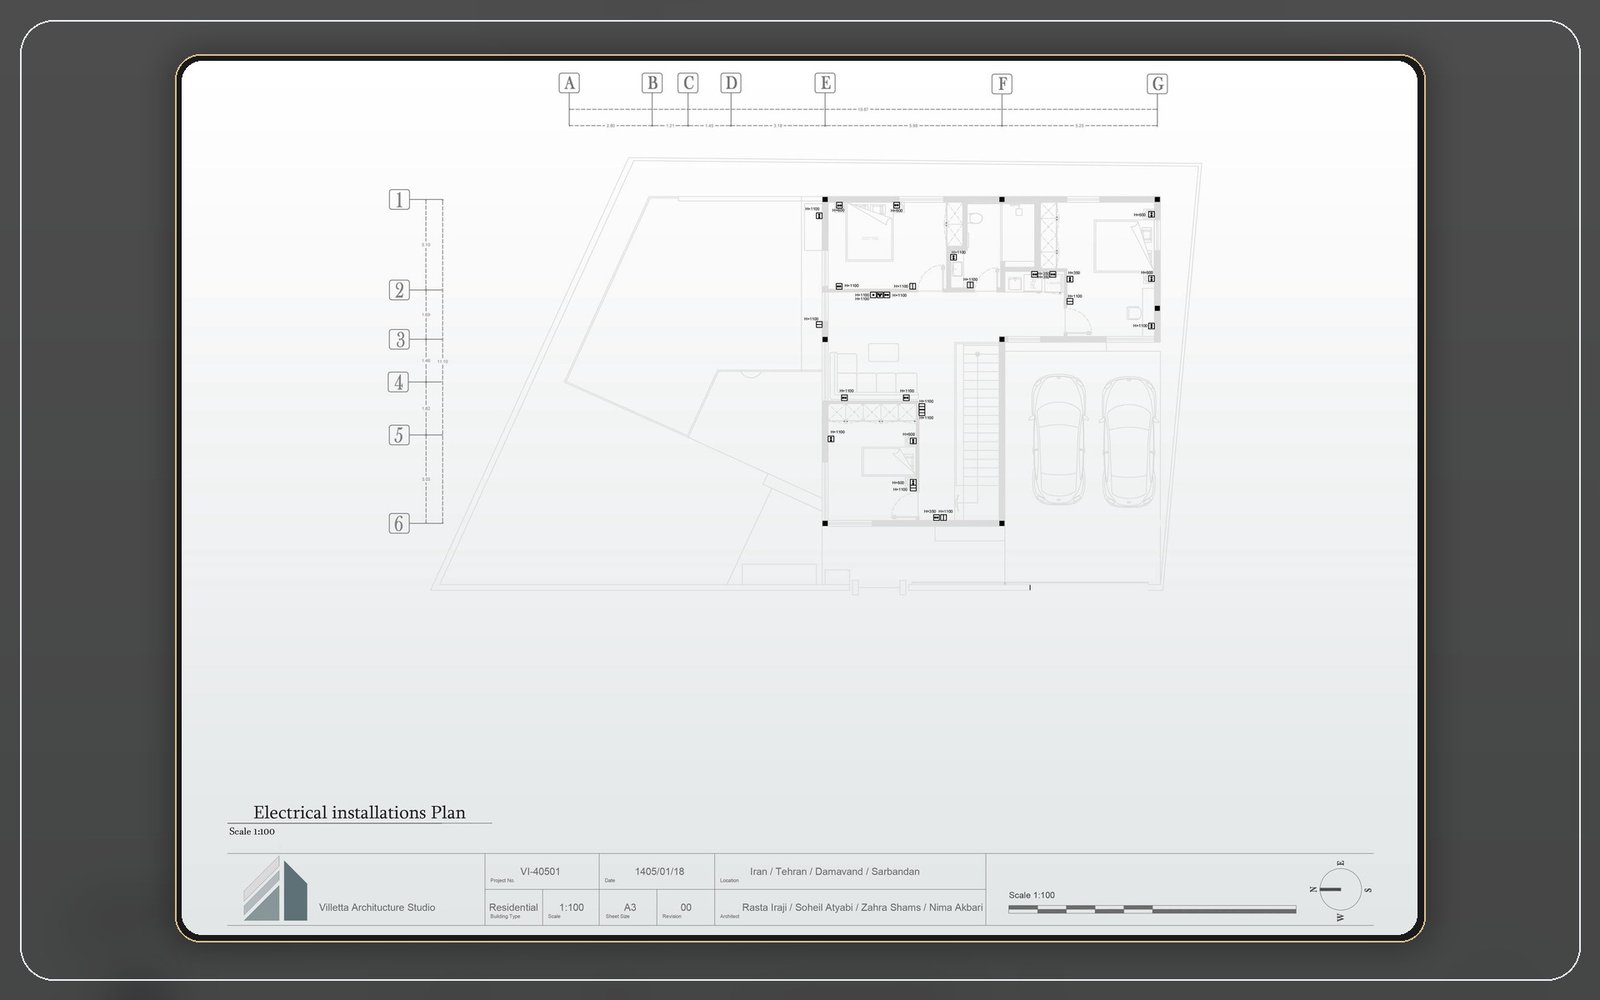
Noya Villa was designed as an economical yet contemporary residence, maximizing functionality within a compact site.
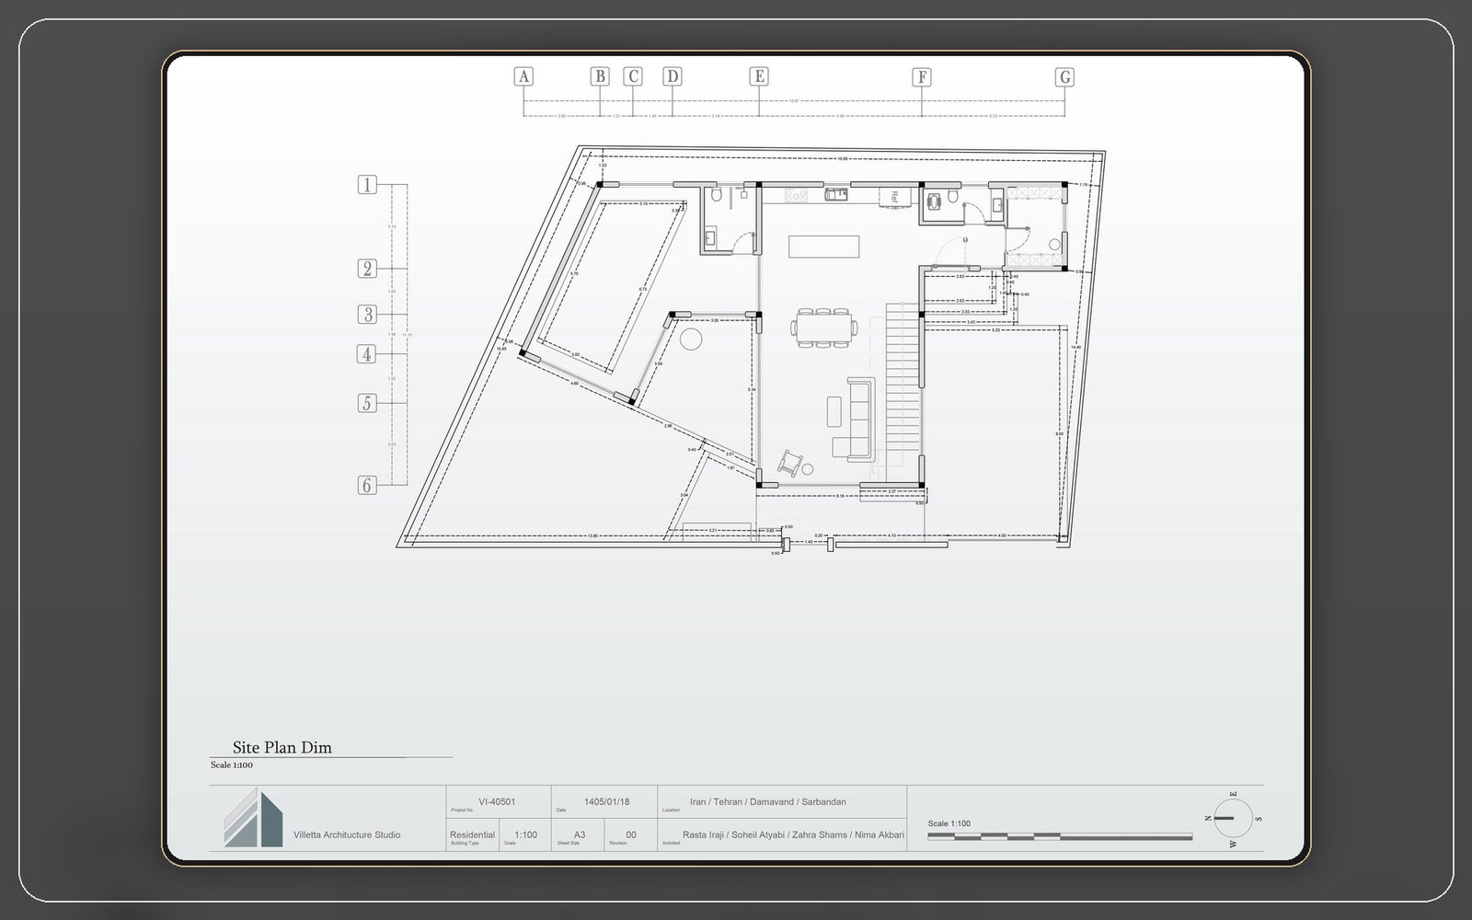
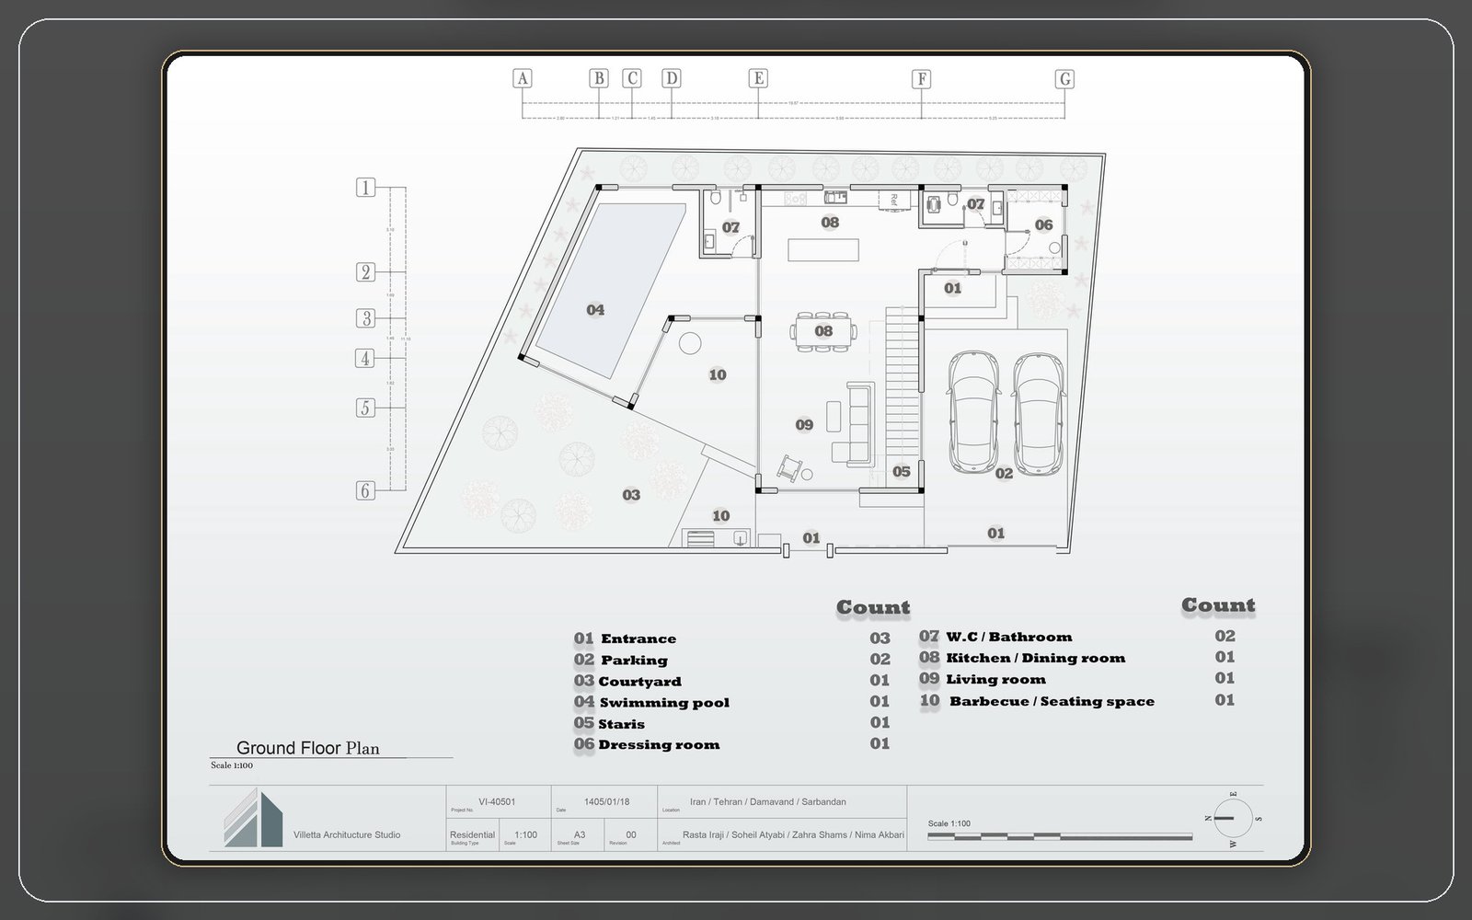
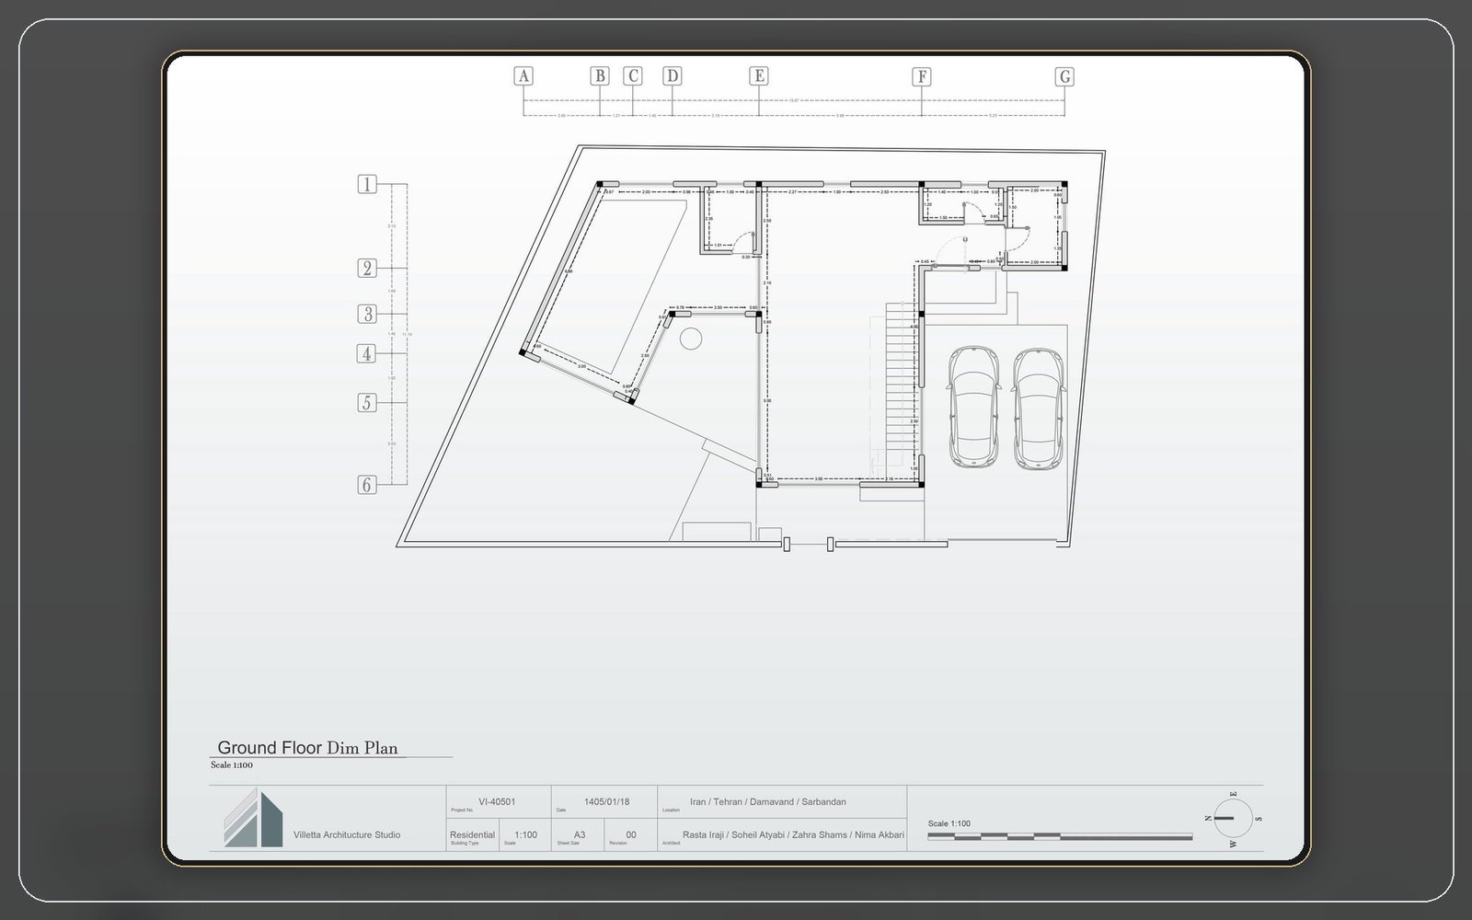
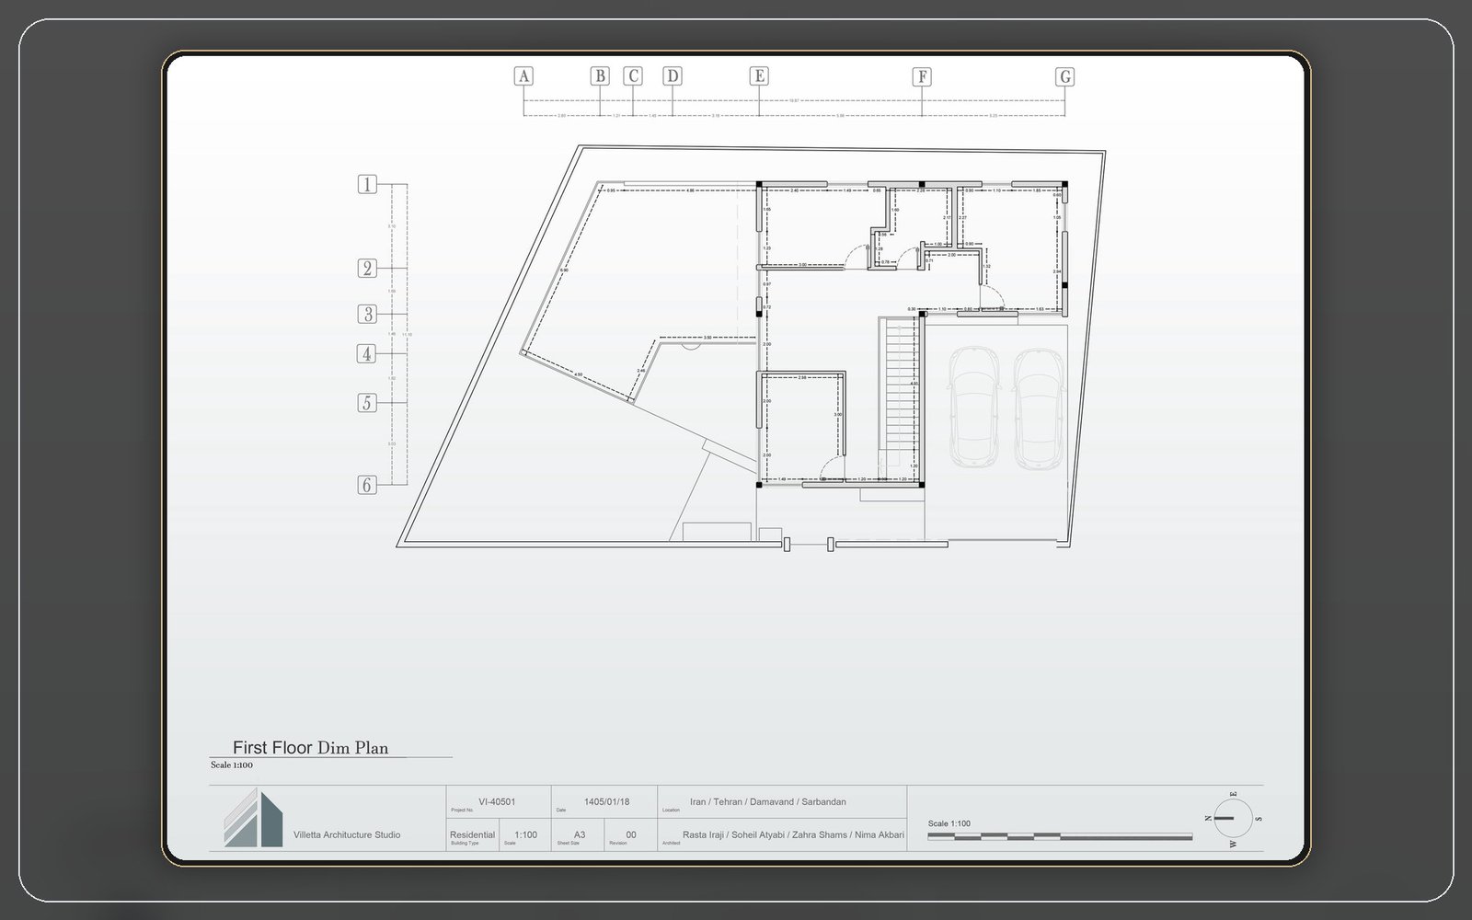
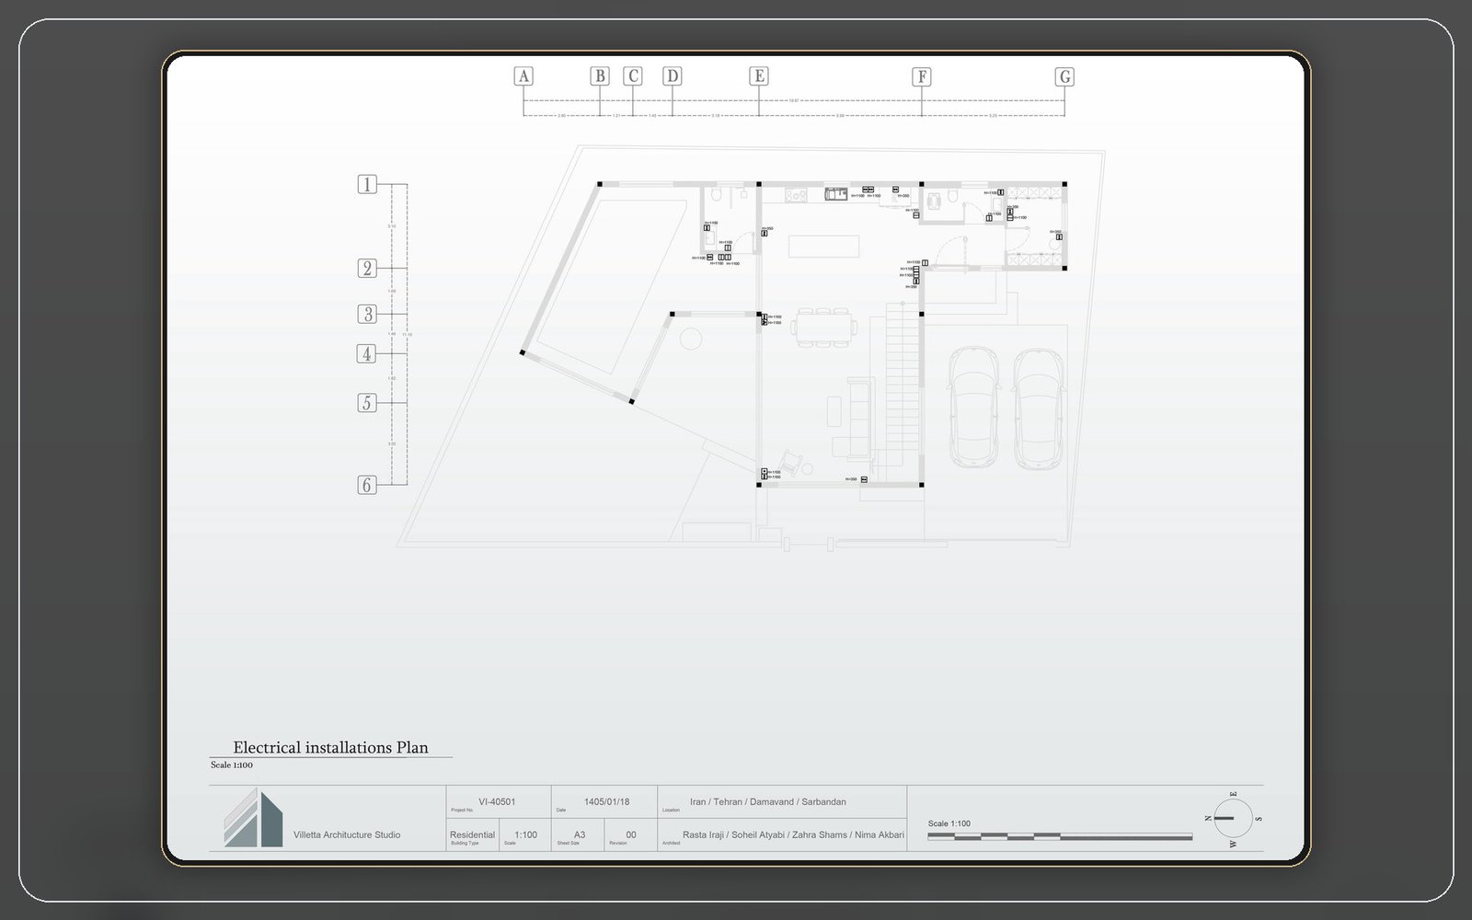
The primary challenge of the project was accommodating all required living spaces on a 400 m² plot, making the building’s geometry a key part of the design strategy.
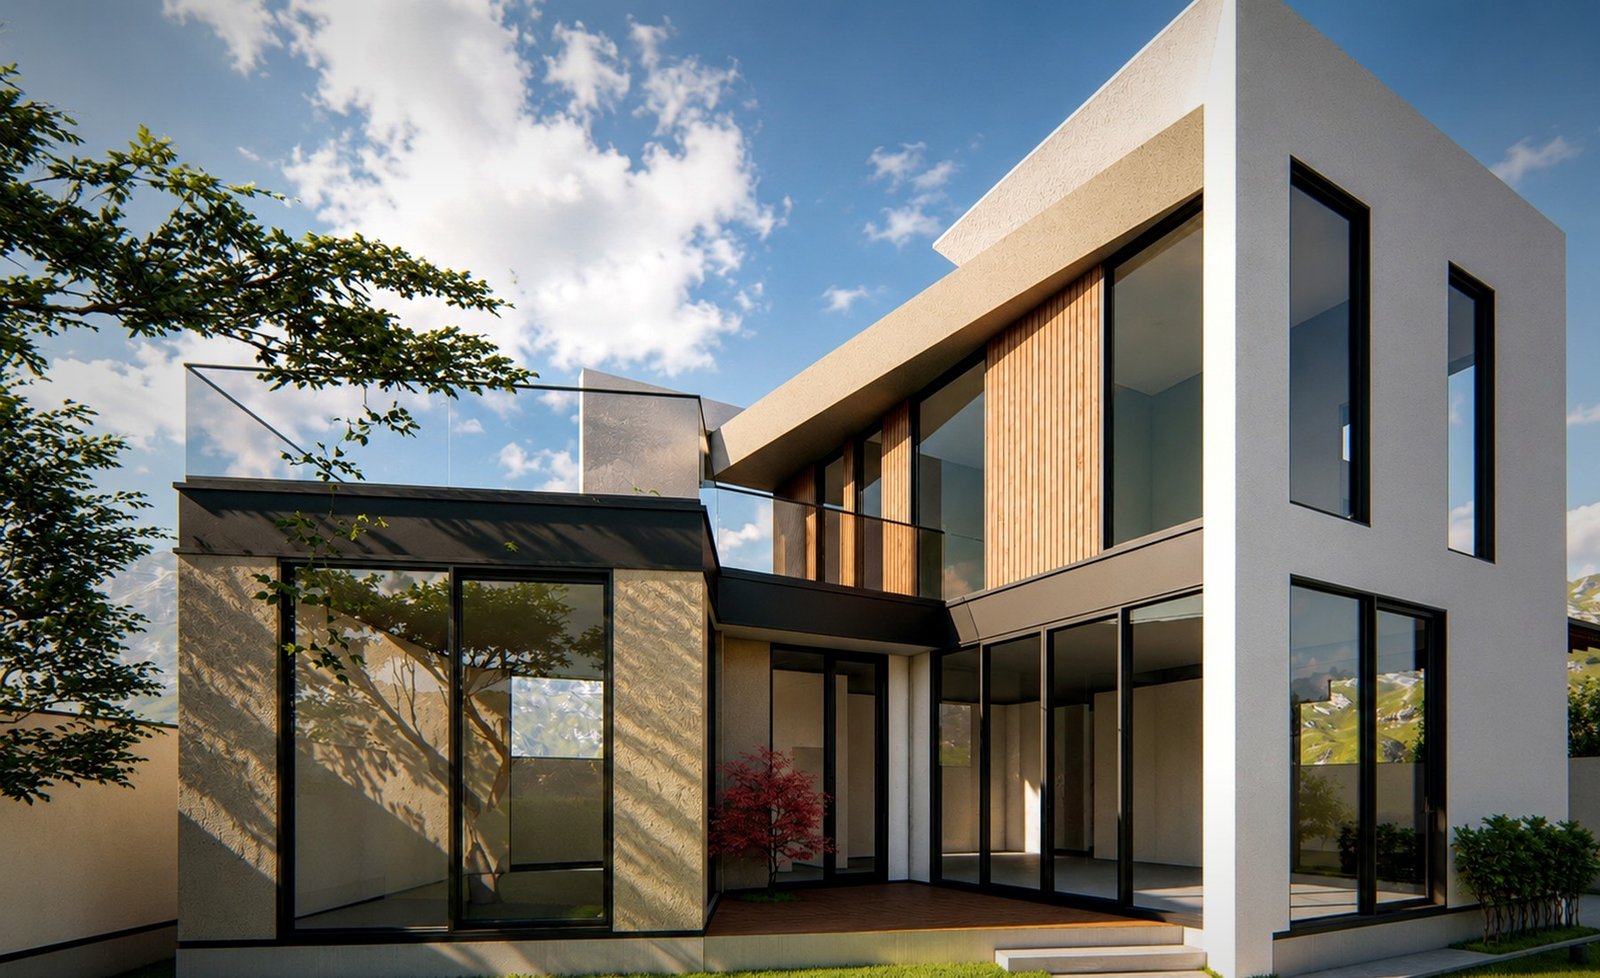
Strategic breaks and shifts in the building mass allowed for a more efficient site layout while improving the relationship between the interior spaces, the courtyard, and natural daylight.
Clean architectural lines, natural materials, and full-height glazing create a calm, minimalist living environment tailored to contemporary lifestyles.