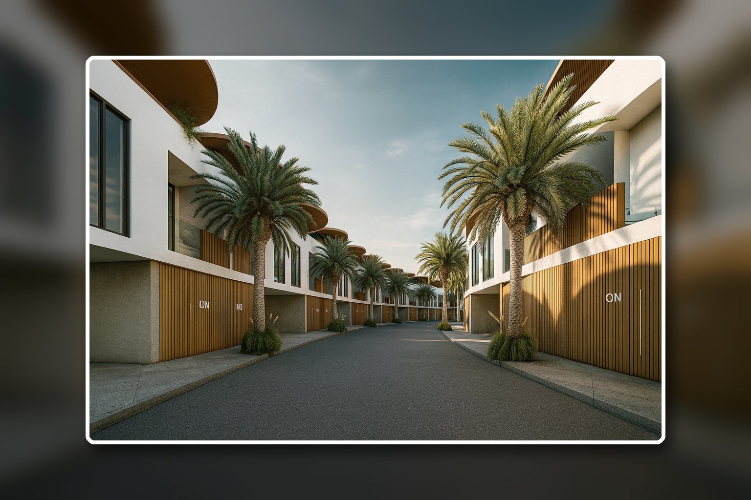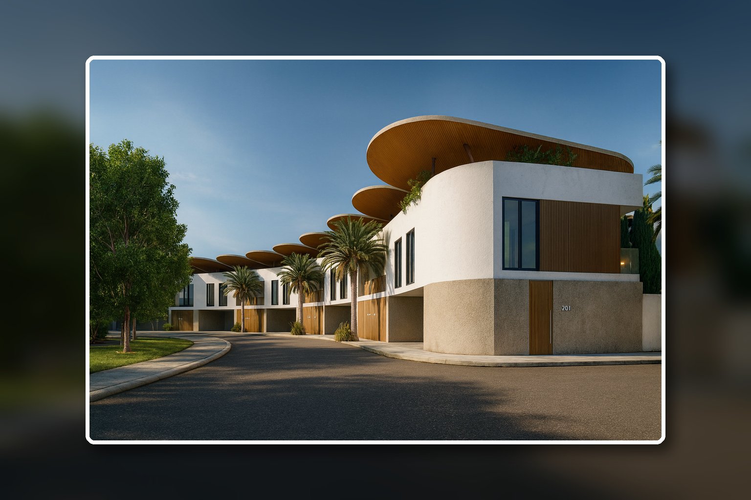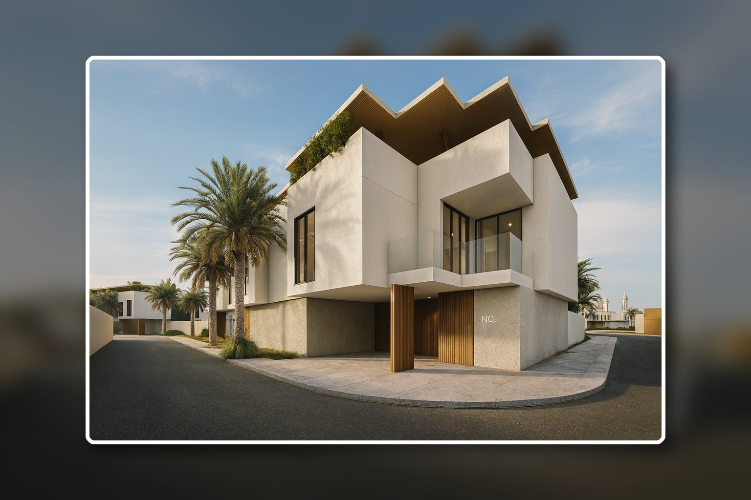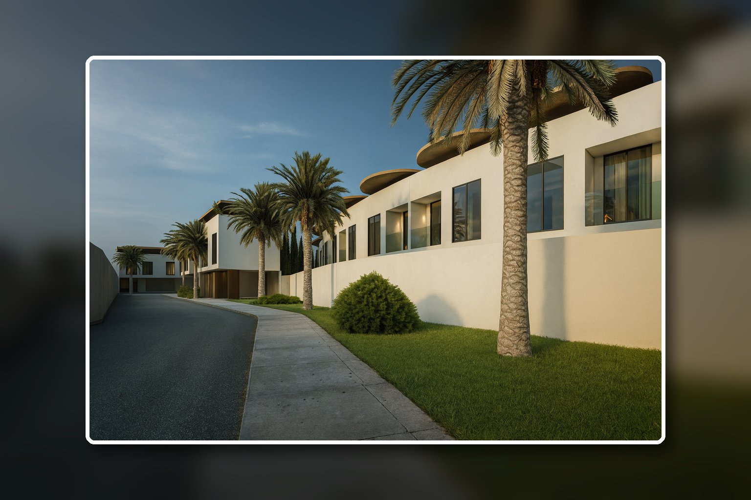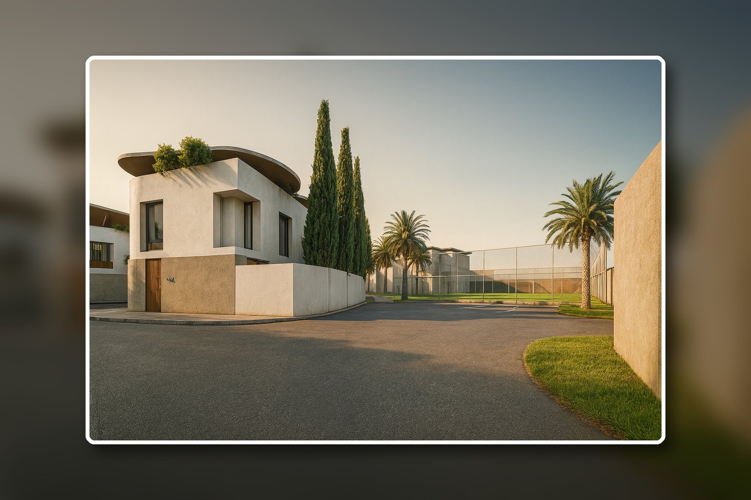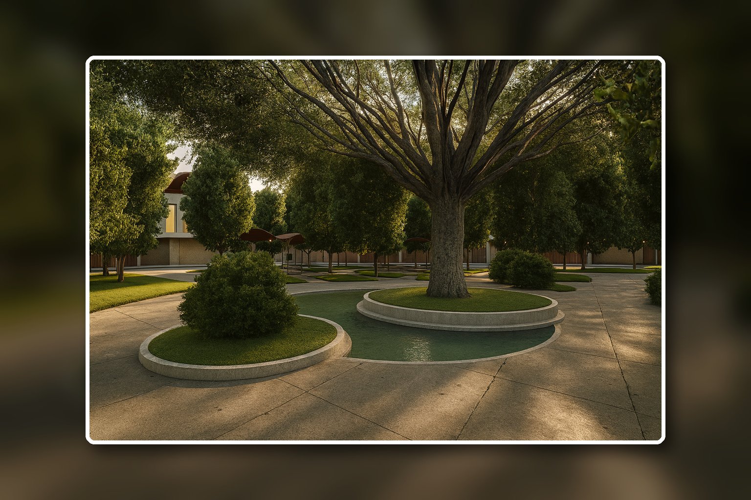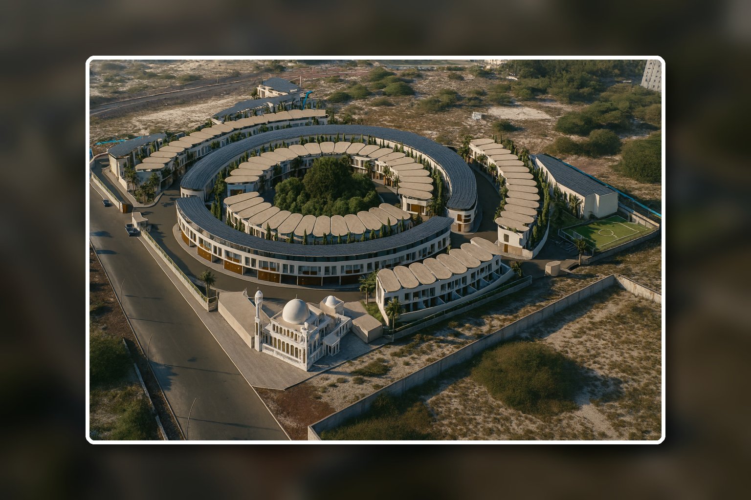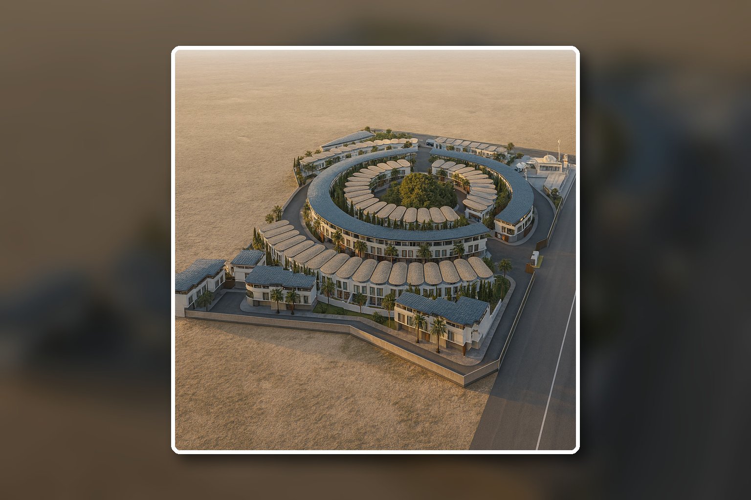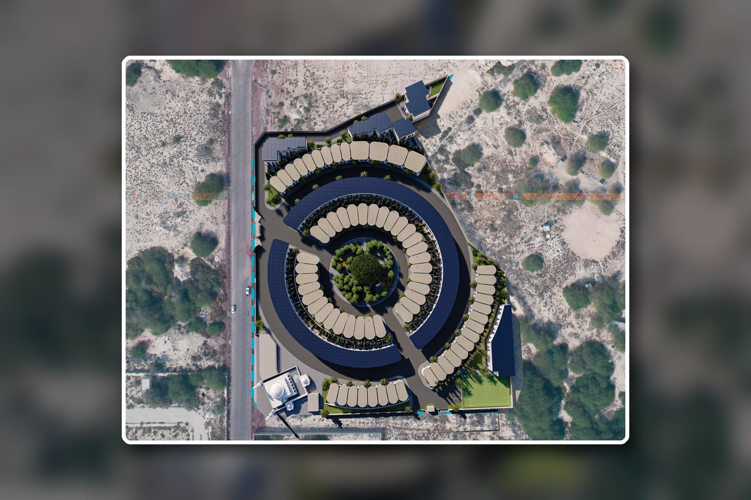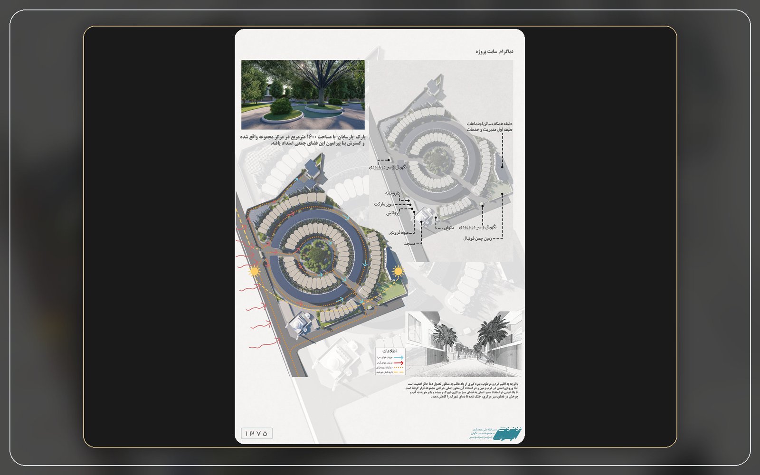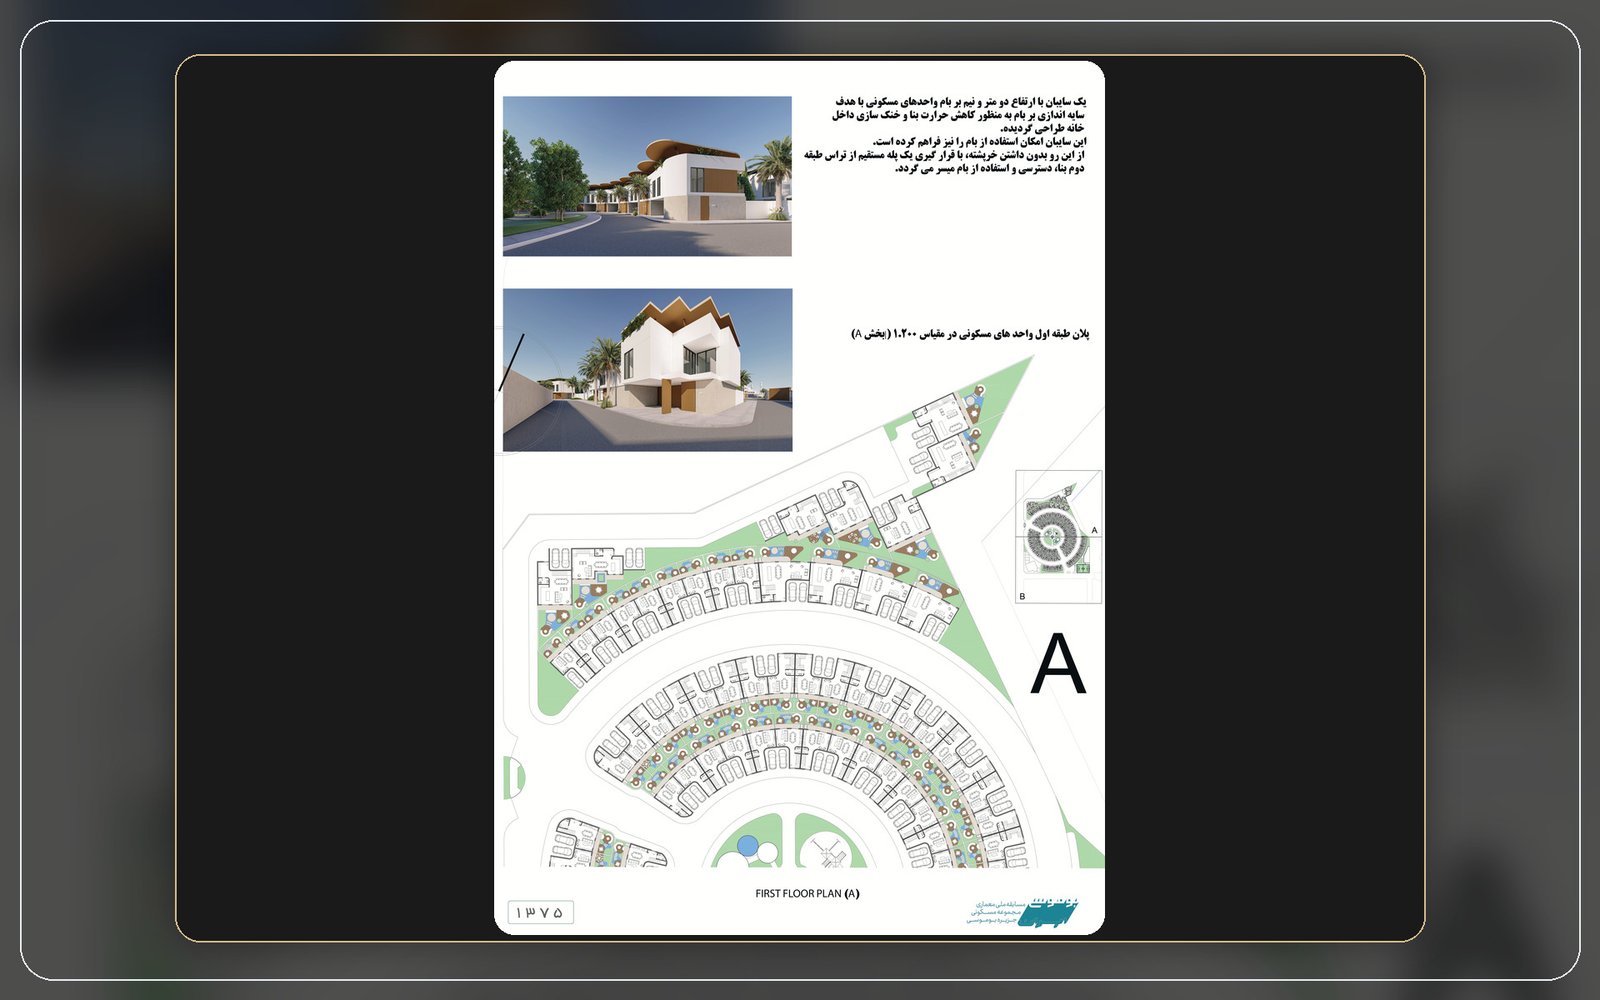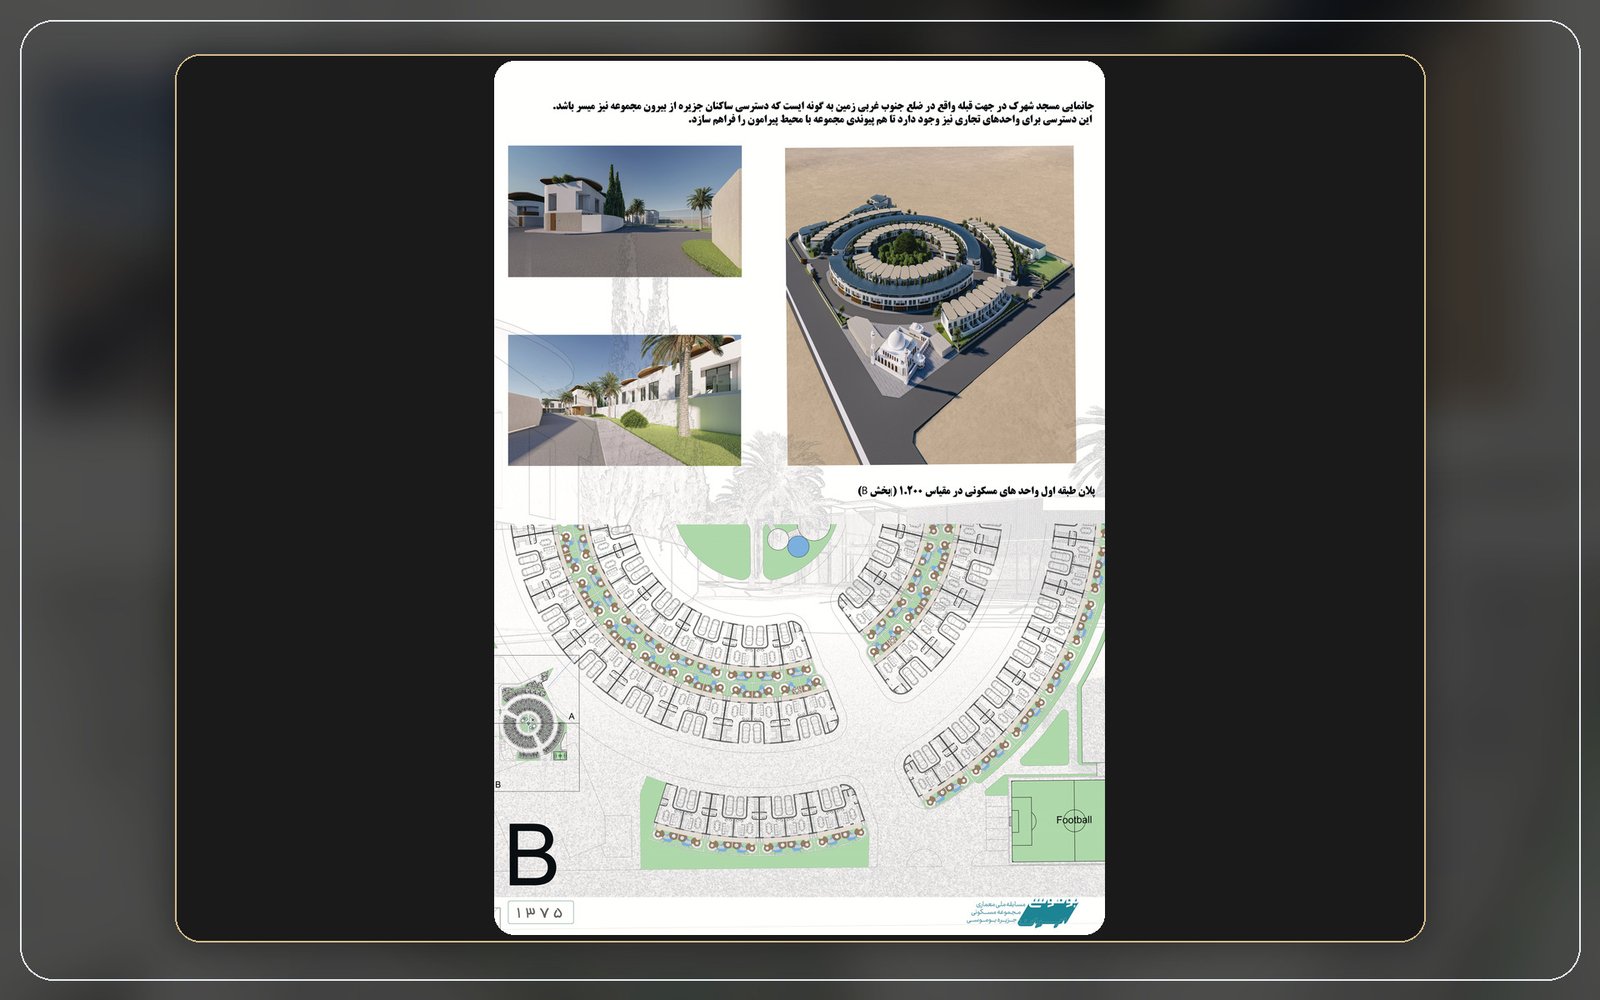
The design of Parsaban Residential Community goes beyond simply arranging residential units next to one another.
The project was conceived as a complete living environment focused on improving residents’ comfort, well-being, quality of life, and social interaction.
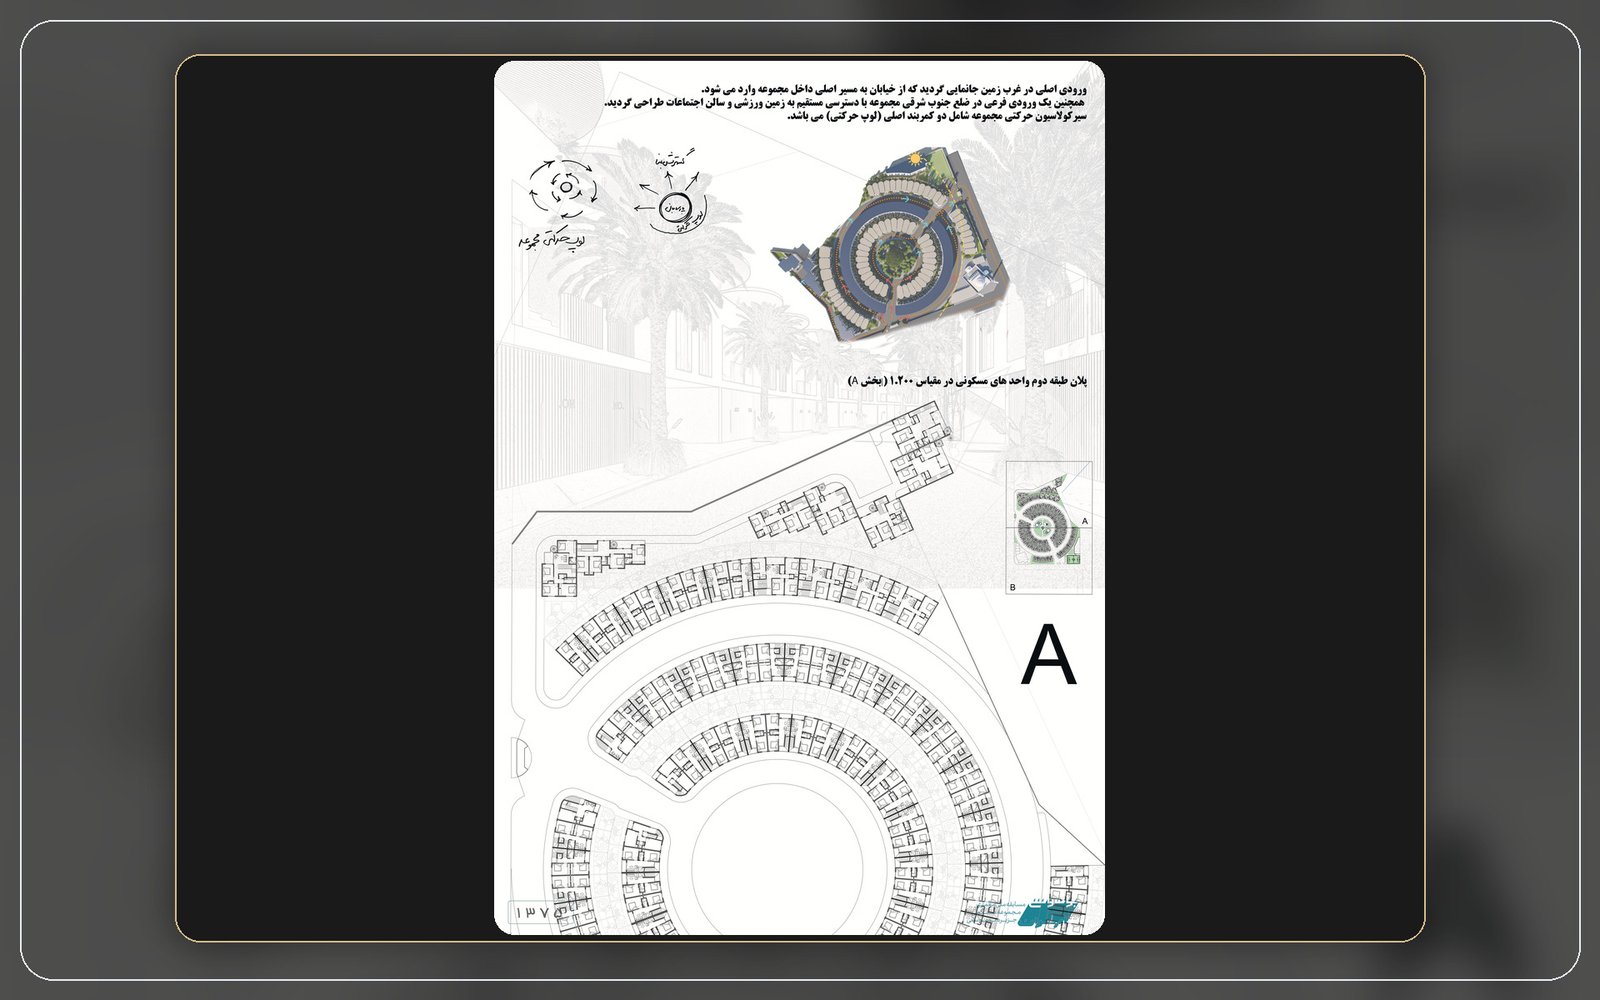
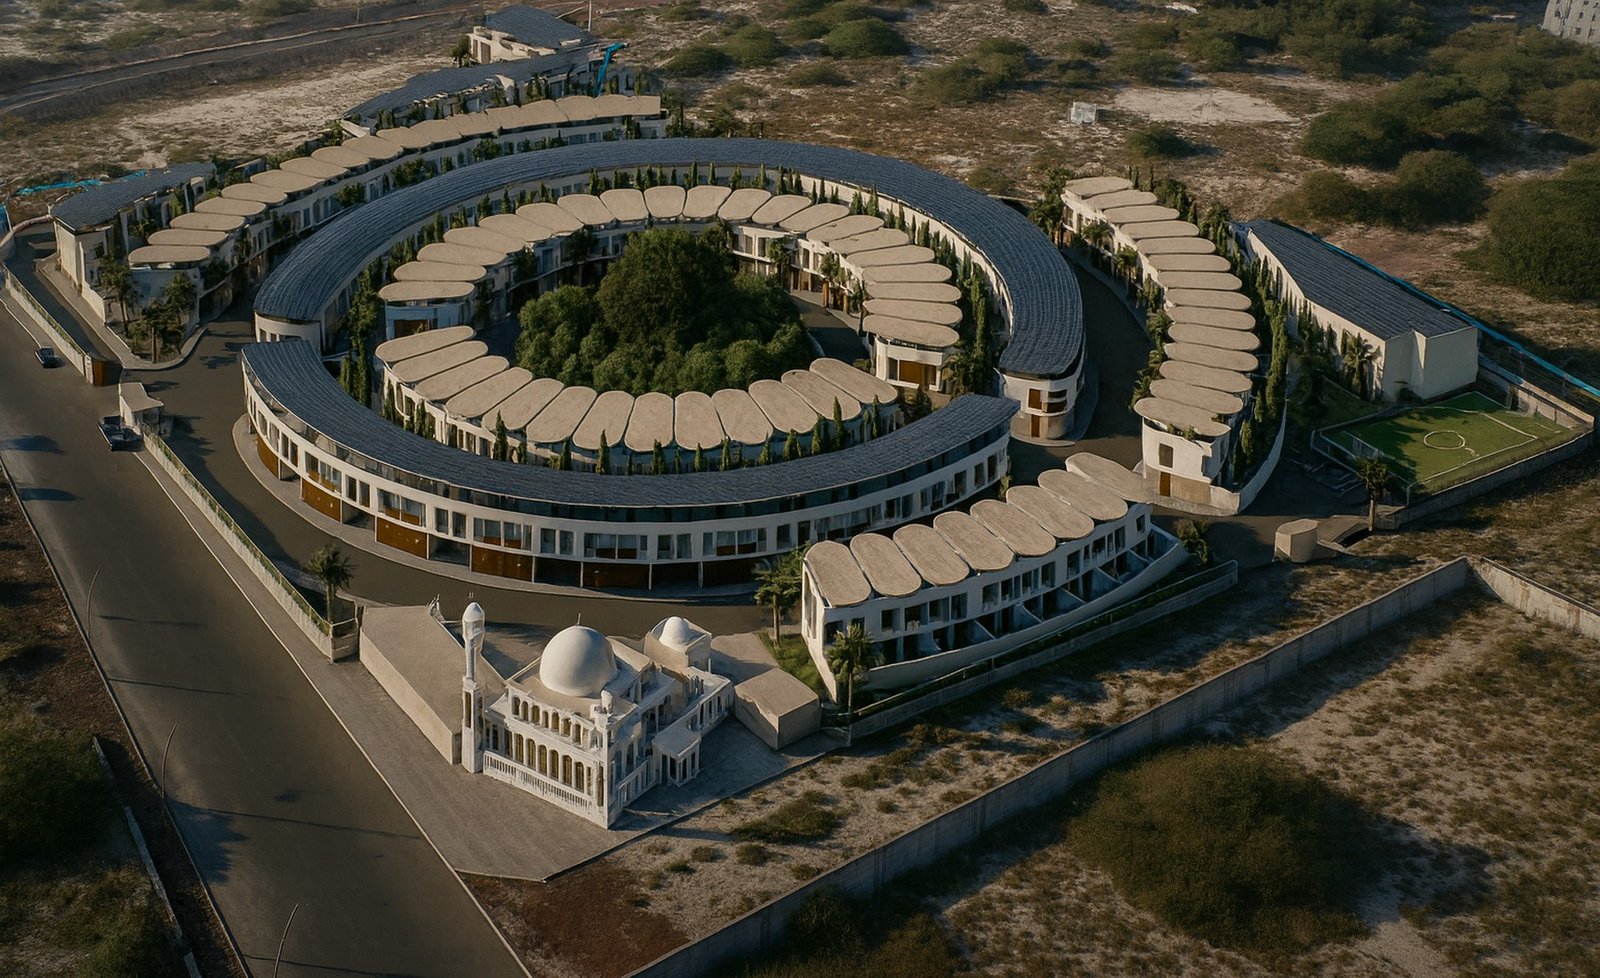
Architecture, open spaces, circulation routes, and shared facilities were all developed as parts of a unified and coherent composition.
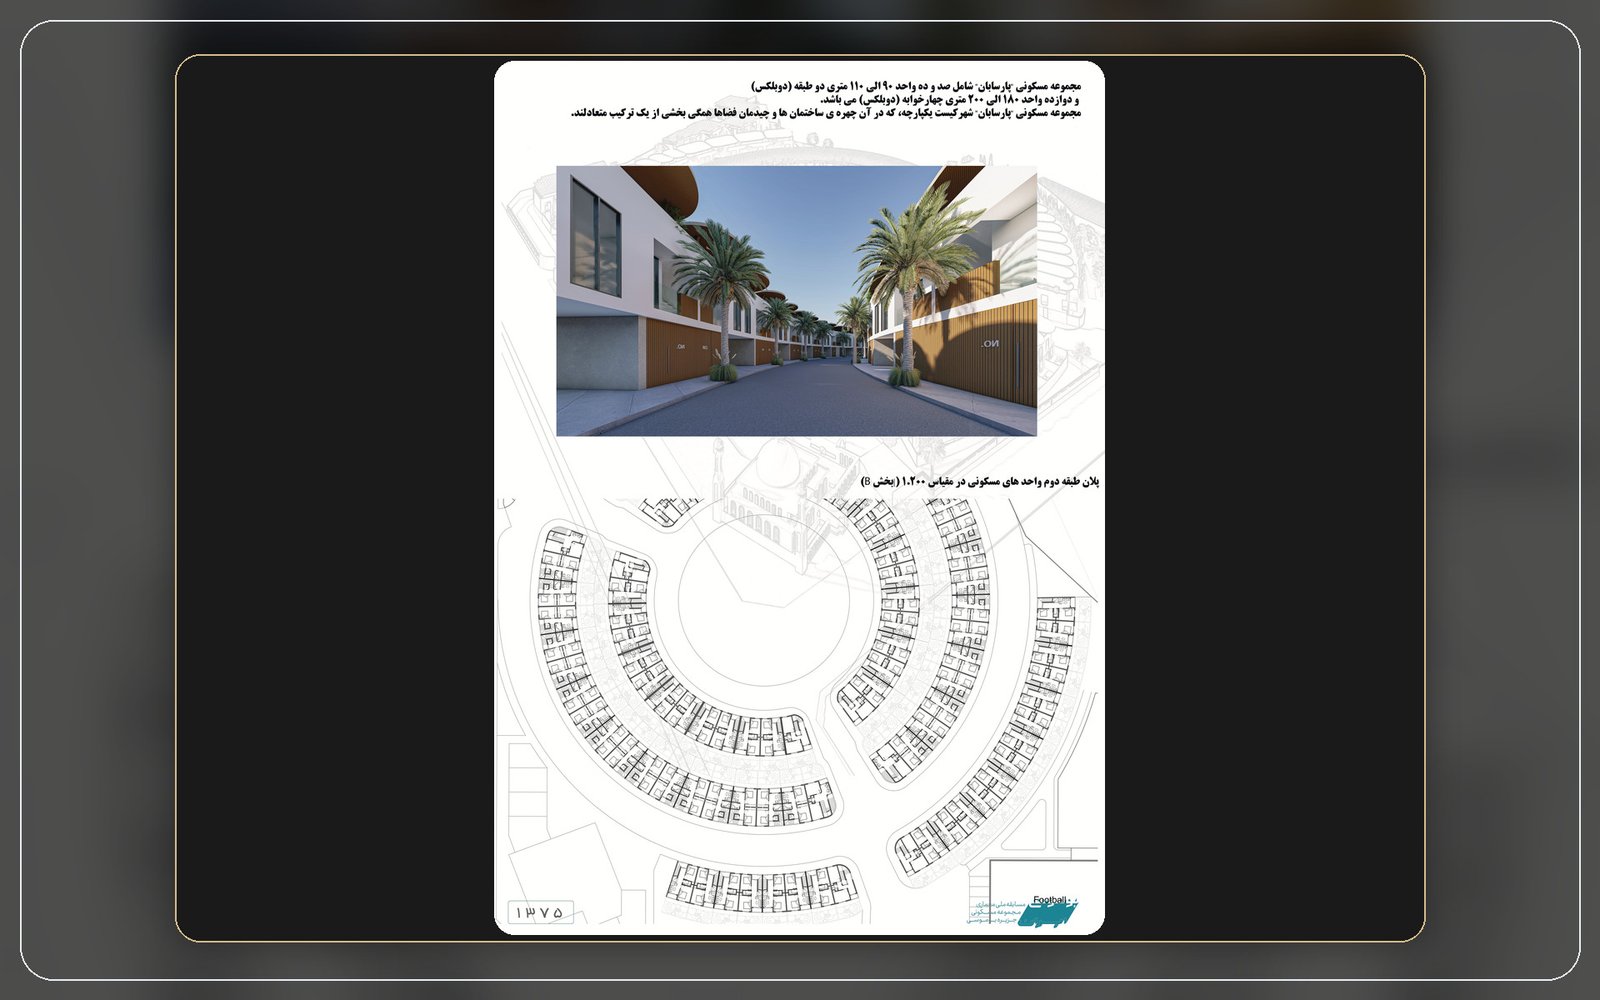
Parsaban consists of 110 duplex units ranging from 90 to 110 m², along with 12 larger four-bedroom duplex units ranging from 180 to 200 m².
This variety of housing types responds to the needs of different families while maintaining a consistent architectural identity throughout the development.
The buildings, landscaped areas, pedestrian routes, and community facilities come together to form an integrated residential township where everyday life, green spaces, and architecture are closely connected.