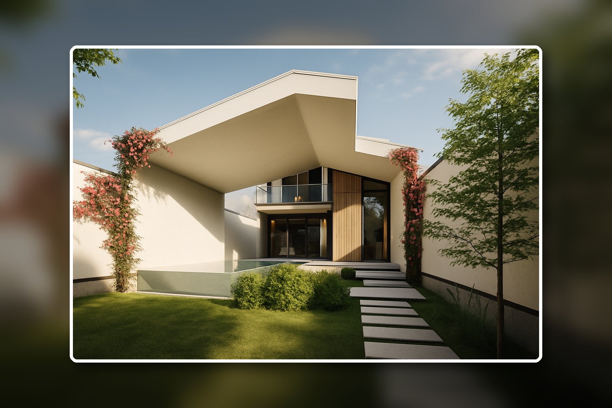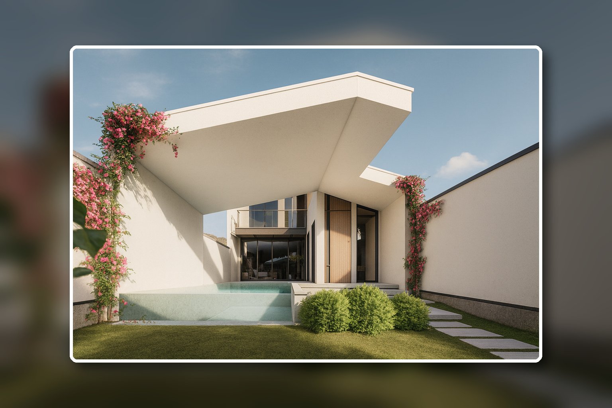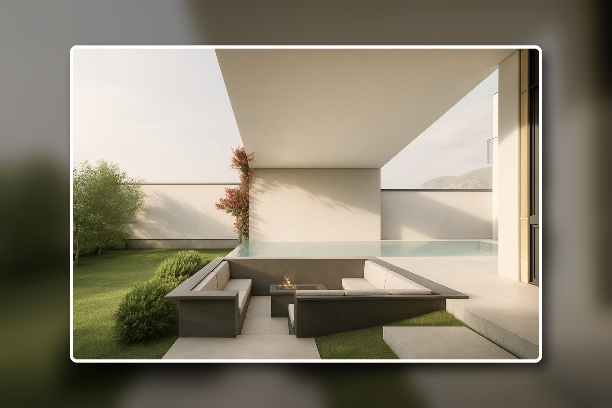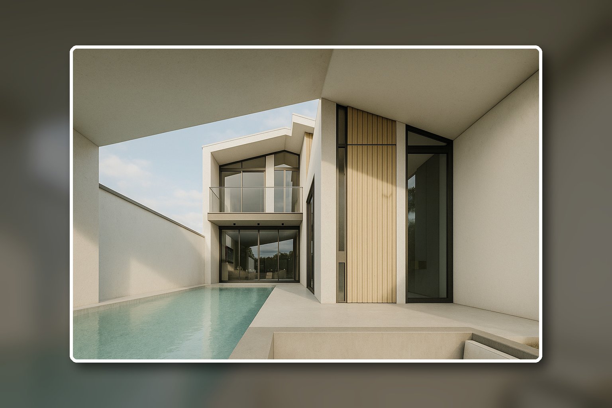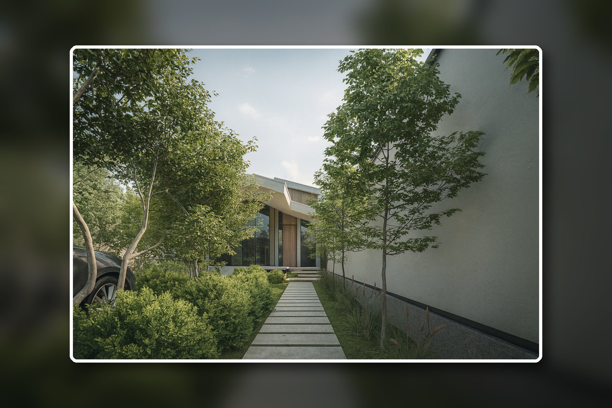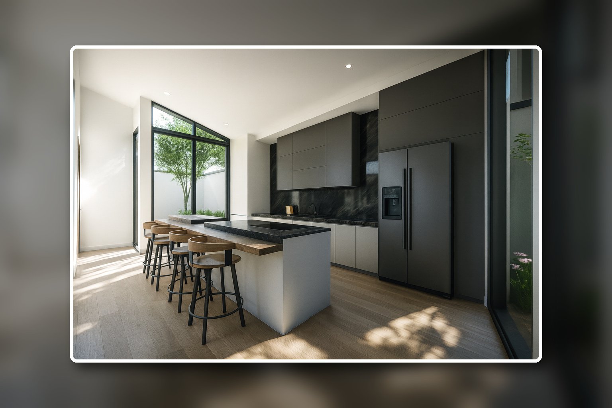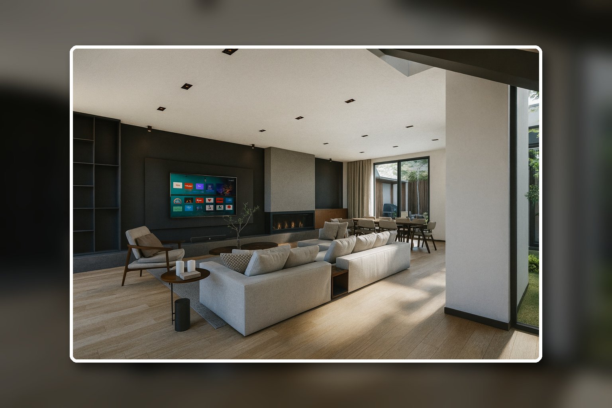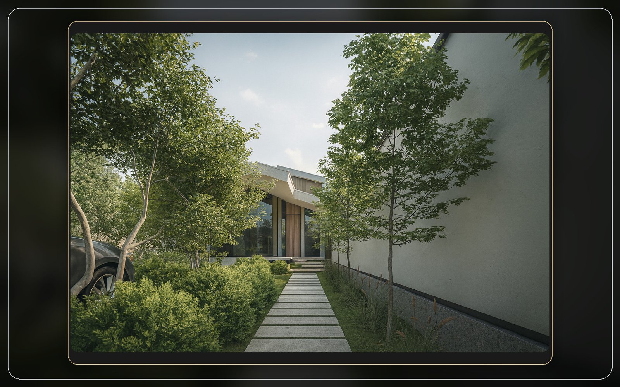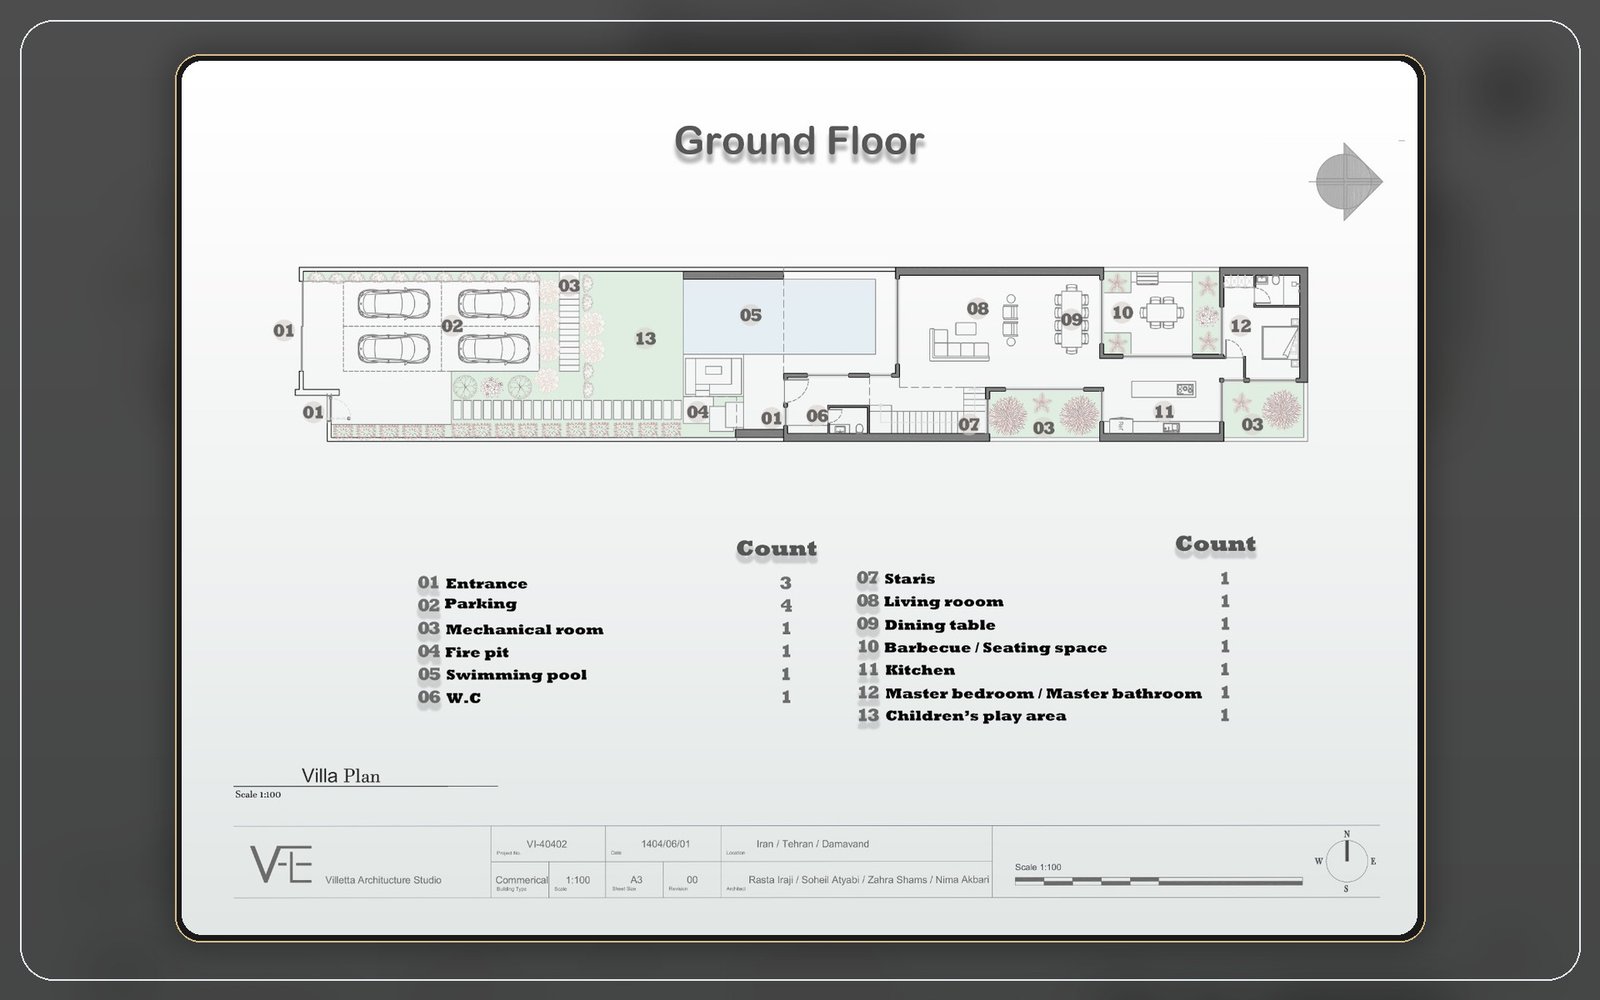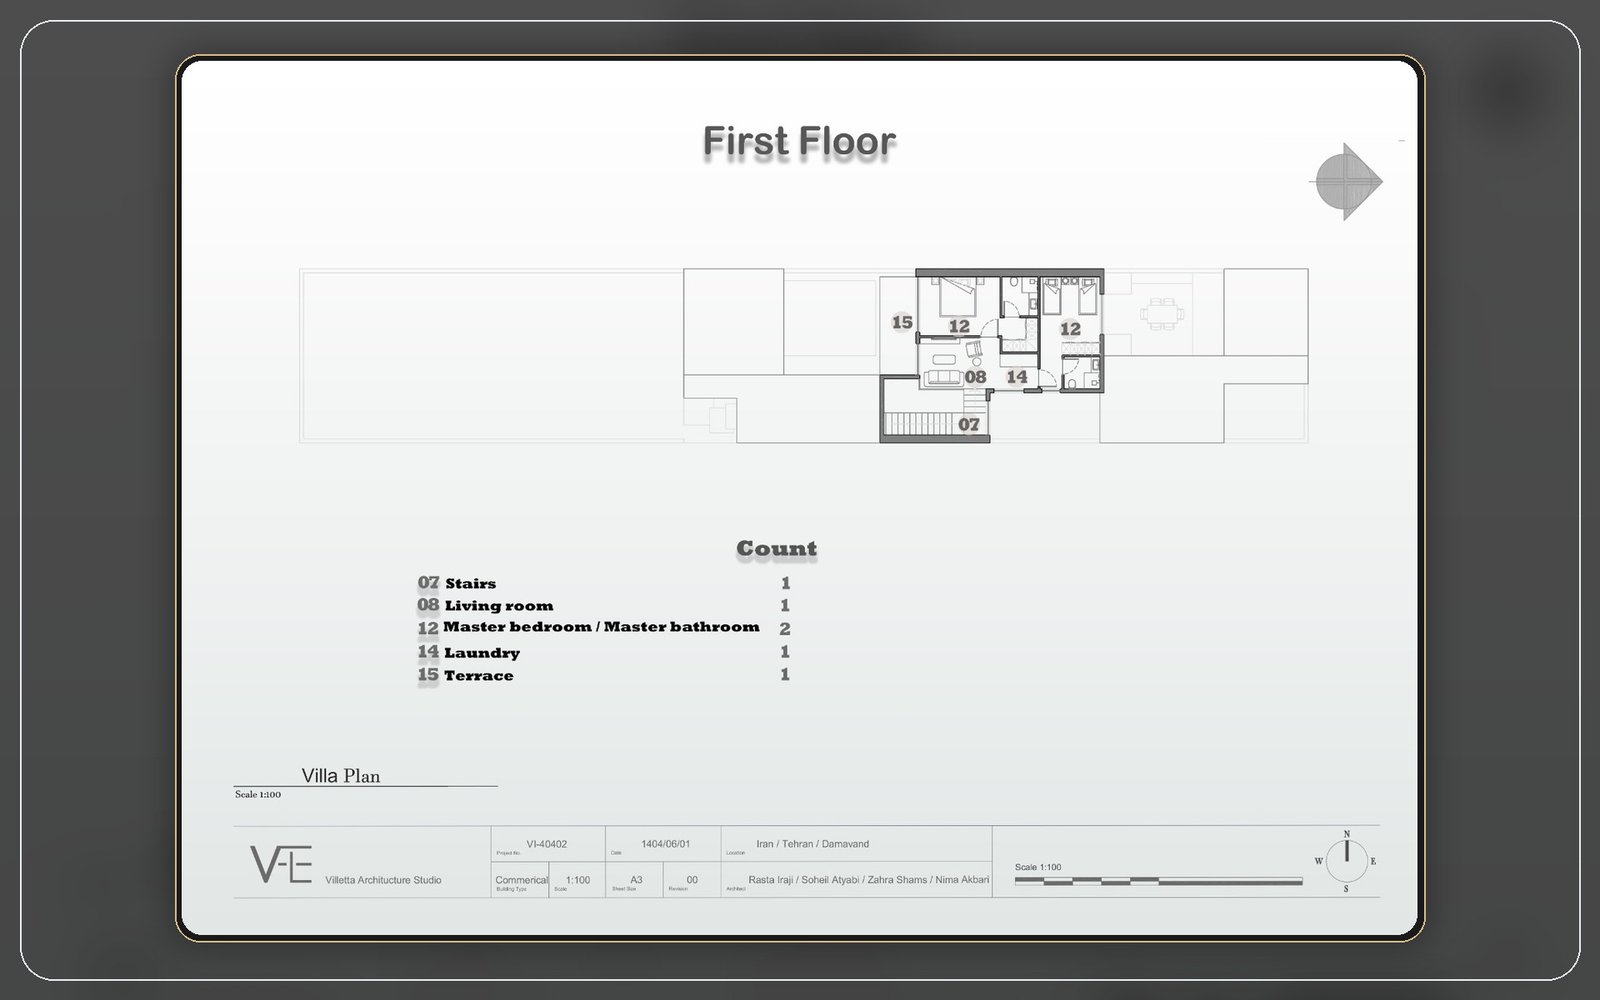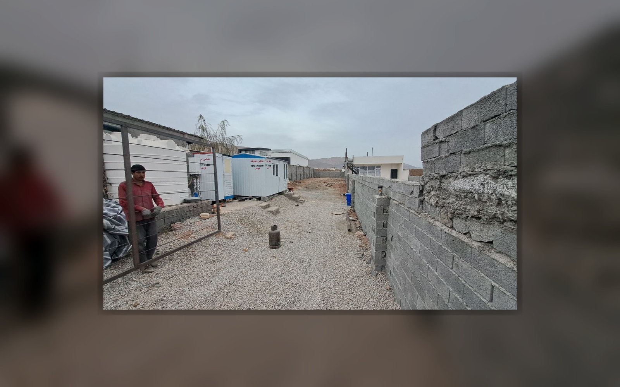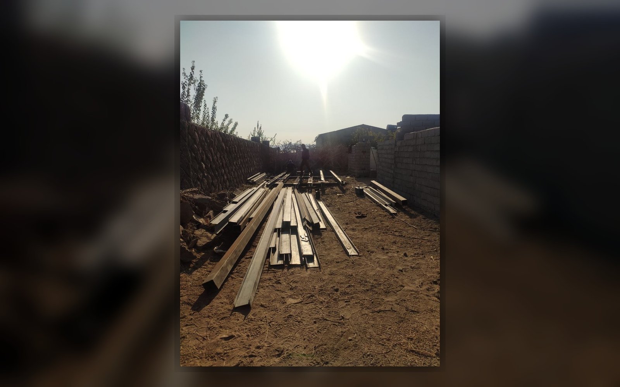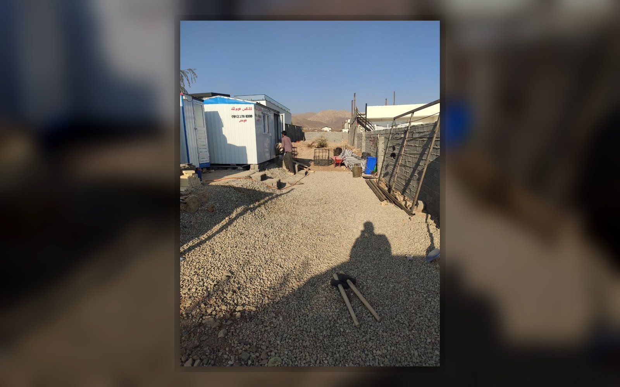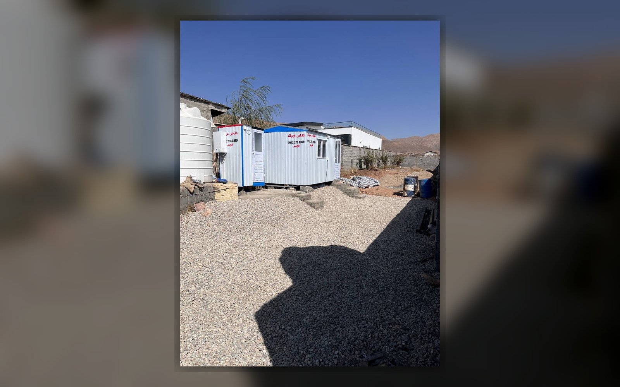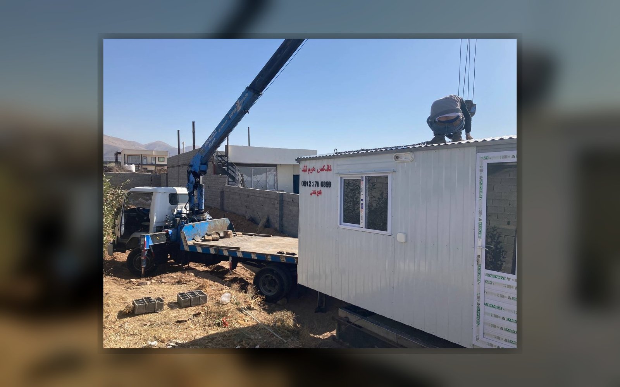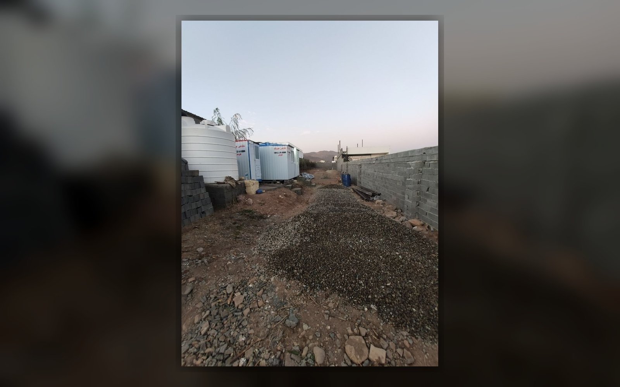
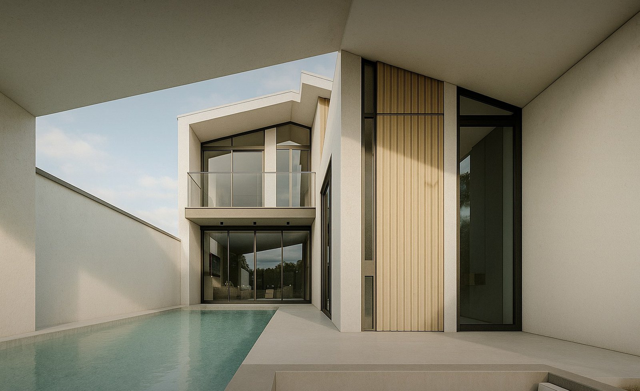
We designed and are currently building Sepid Villa on a 400 sqm site measuring just 8 meters in width and 50 meters in length in Sarbandan, Damavand, Iran.
Narrow plots often present significant challenges in spatial planning, natural lighting, and the relationship between indoor and outdoor spaces. In this project, we transformed those constraints into an opportunity through thoughtful architectural design.
By organizing the layout along a linear axis, incorporating floor-to-ceiling windows, and creating long visual perspectives, we achieved a bright, open, and highly functional living environment.
The strong connection between the interior spaces and the garden ensures that, despite the site’s limited width, the villa provides a comfortable, spacious, and contemporary living experience.